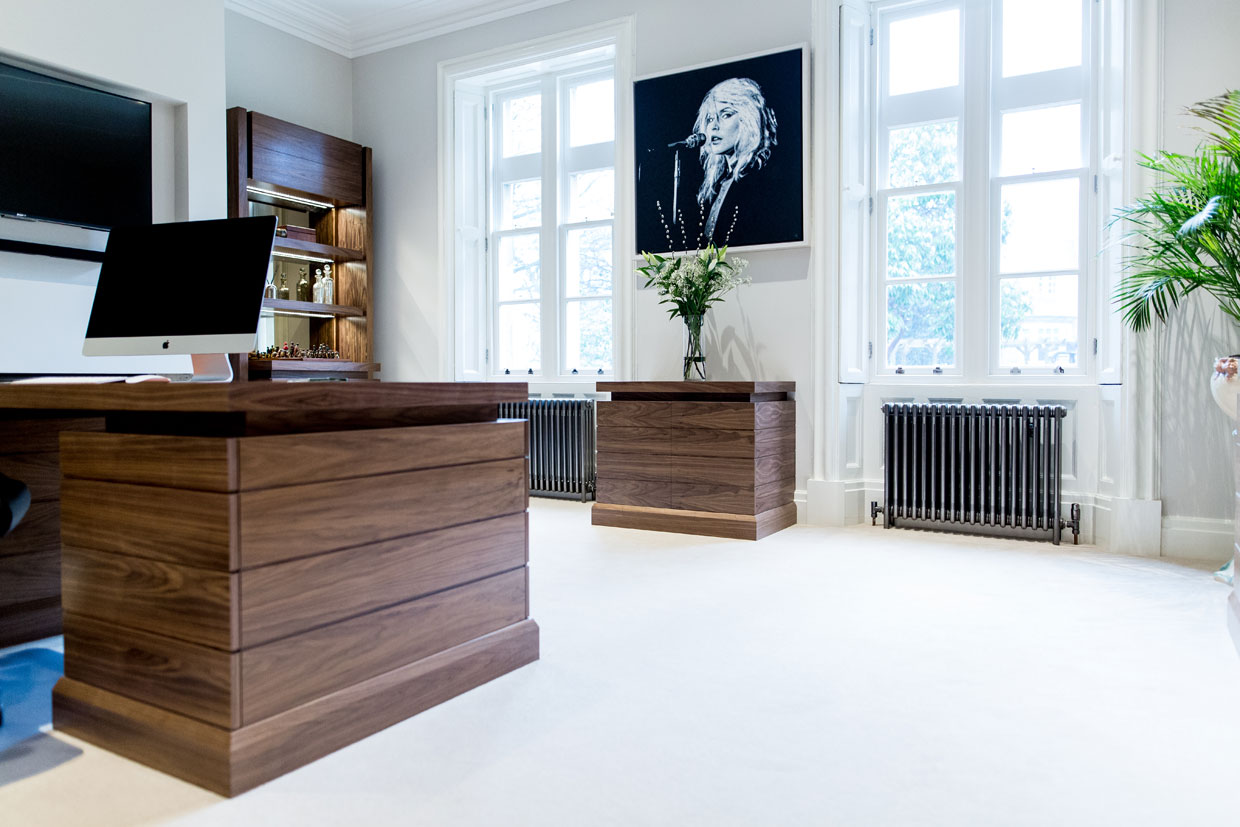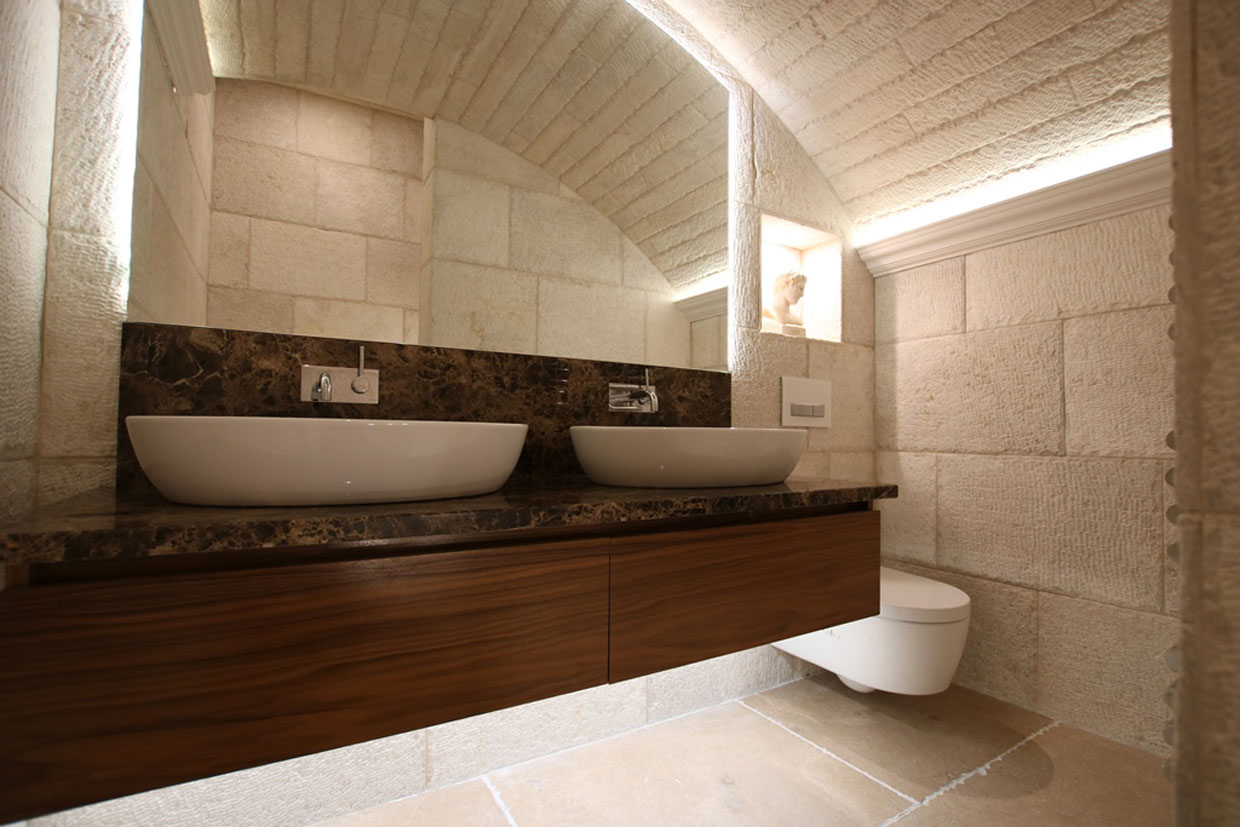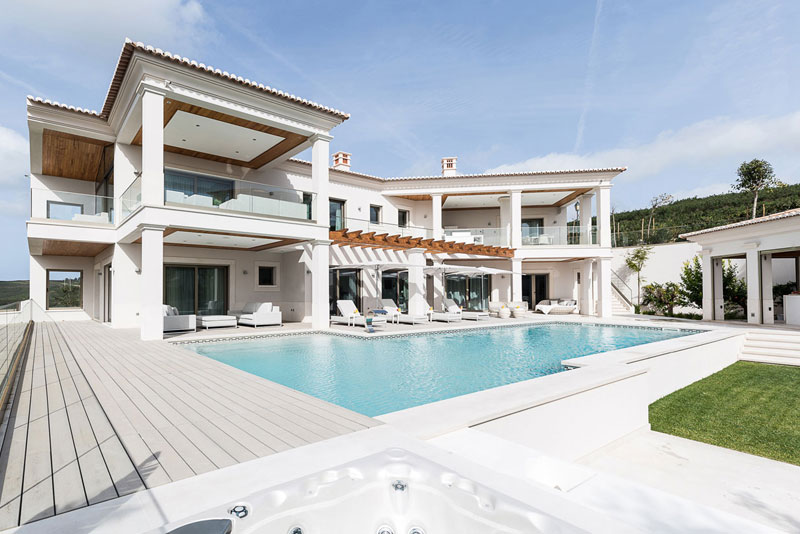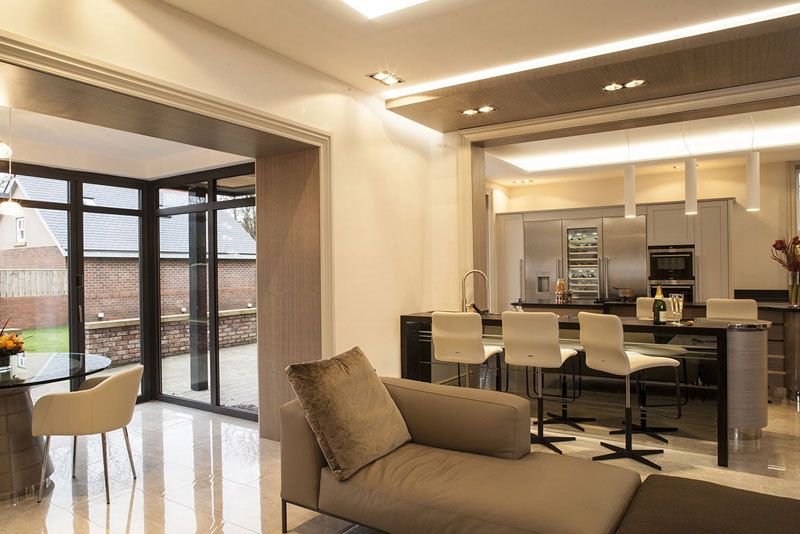
From recommendation to realisation. Innovative use of space in this Belgravia property.
In the heart of Belgravia, London, we embarked on an architectural interior design journey that began with a unique challenge: transforming a space that had left previous designers stumped.
After meeting with other interior designers, the client was unable to connect with a compelling vision for the project and turned to HerringtonGate after a recommendation from friends and a local property professional.
As a leading architectural interior design agency we love a challenge and it is always good business to validate recommendations from existing customers, so we set out determined to win the commission and breathe some magic into the interior of this prestigious London home.
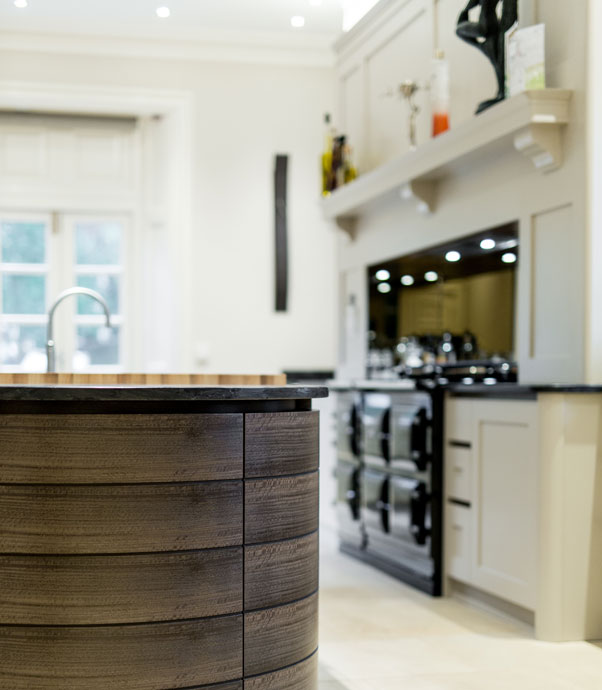


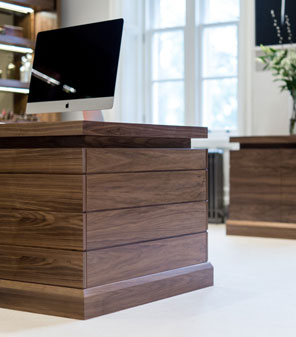
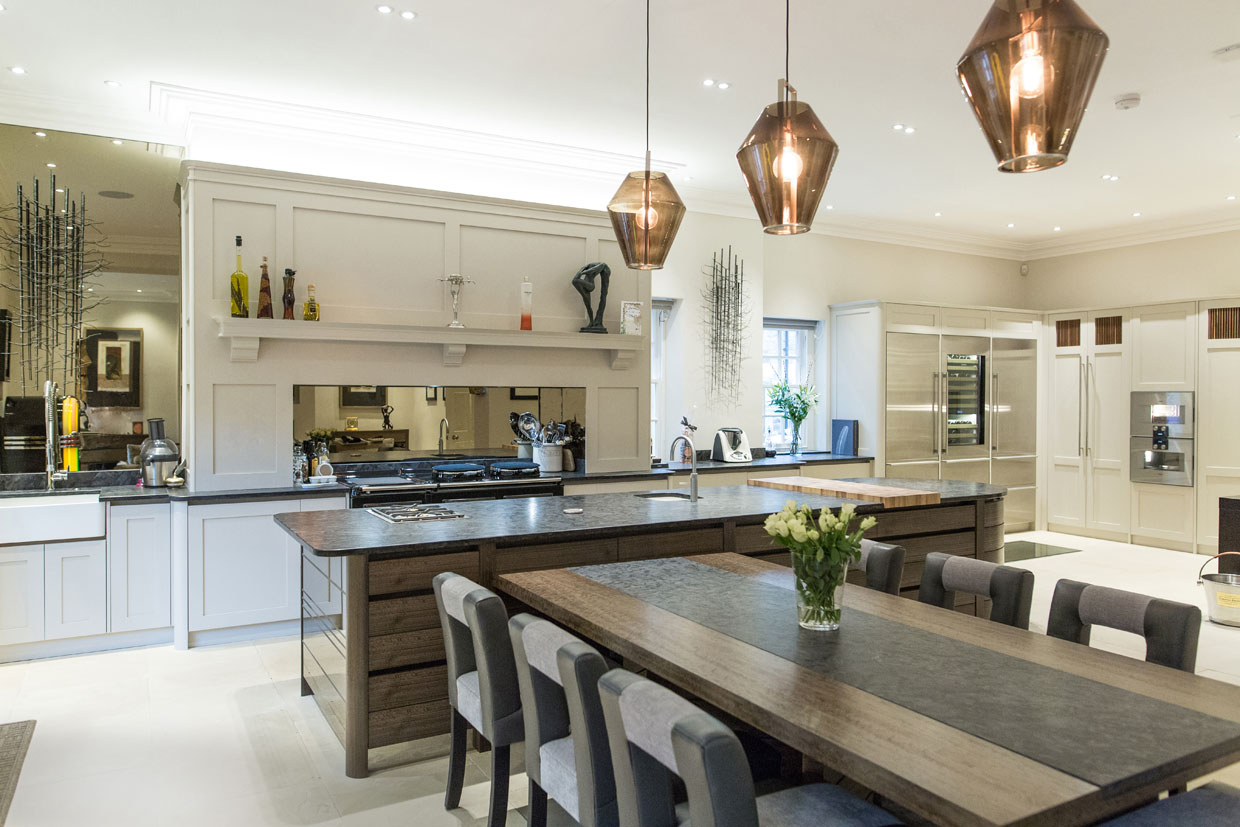
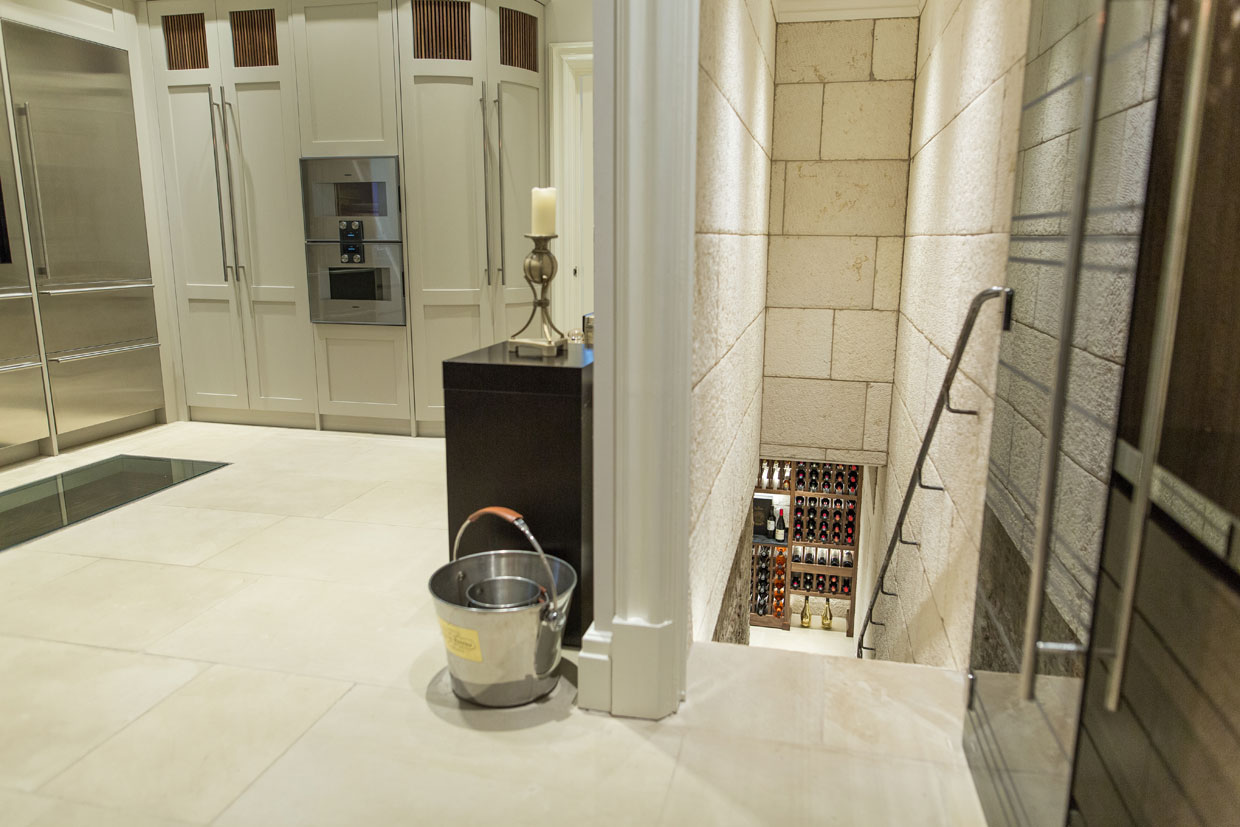
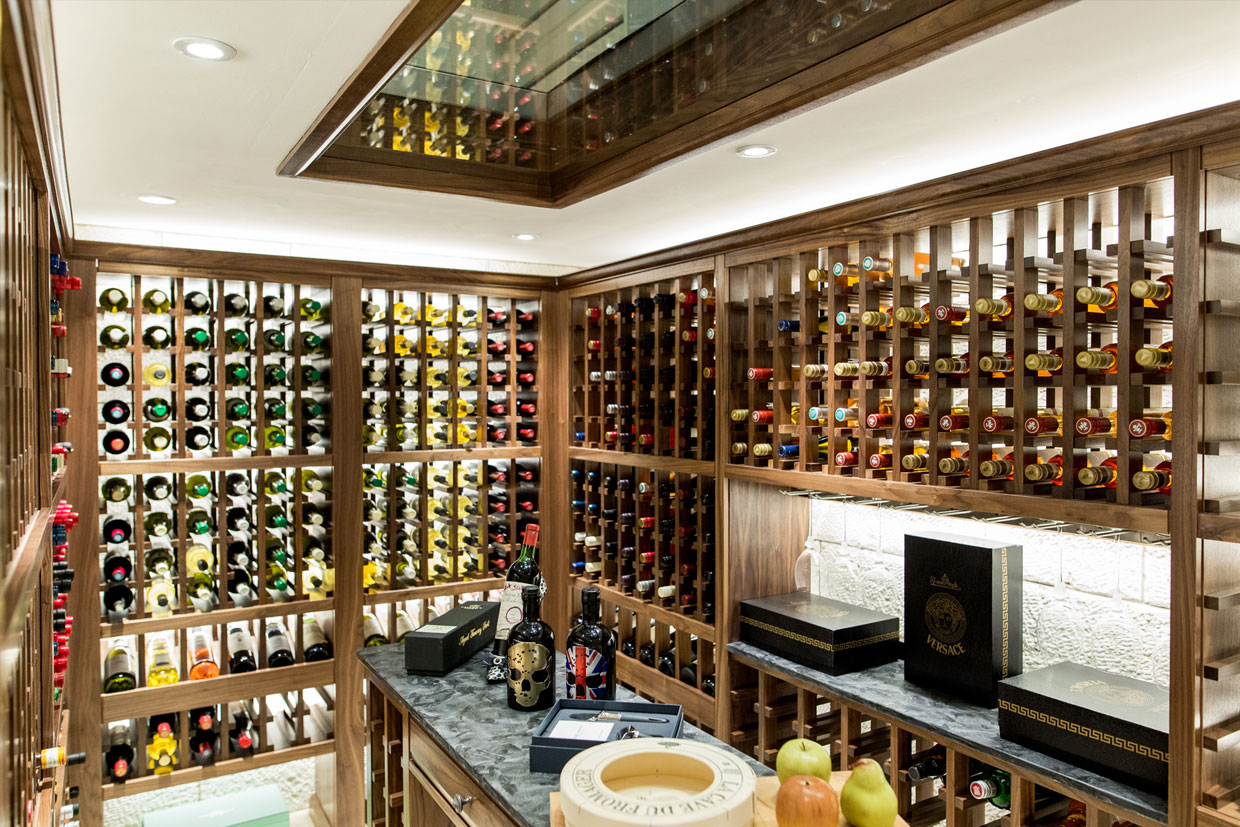
Central to the project was the kitchen layout, originally segmented into three separate rooms however after closer inspection of the property we spotted an opportunity hidden beneath the ground floor. An unused underground room that was not included in current refurbishment. Recognising the client's love for entertaining we also proposed converting this space into a wine cellar.
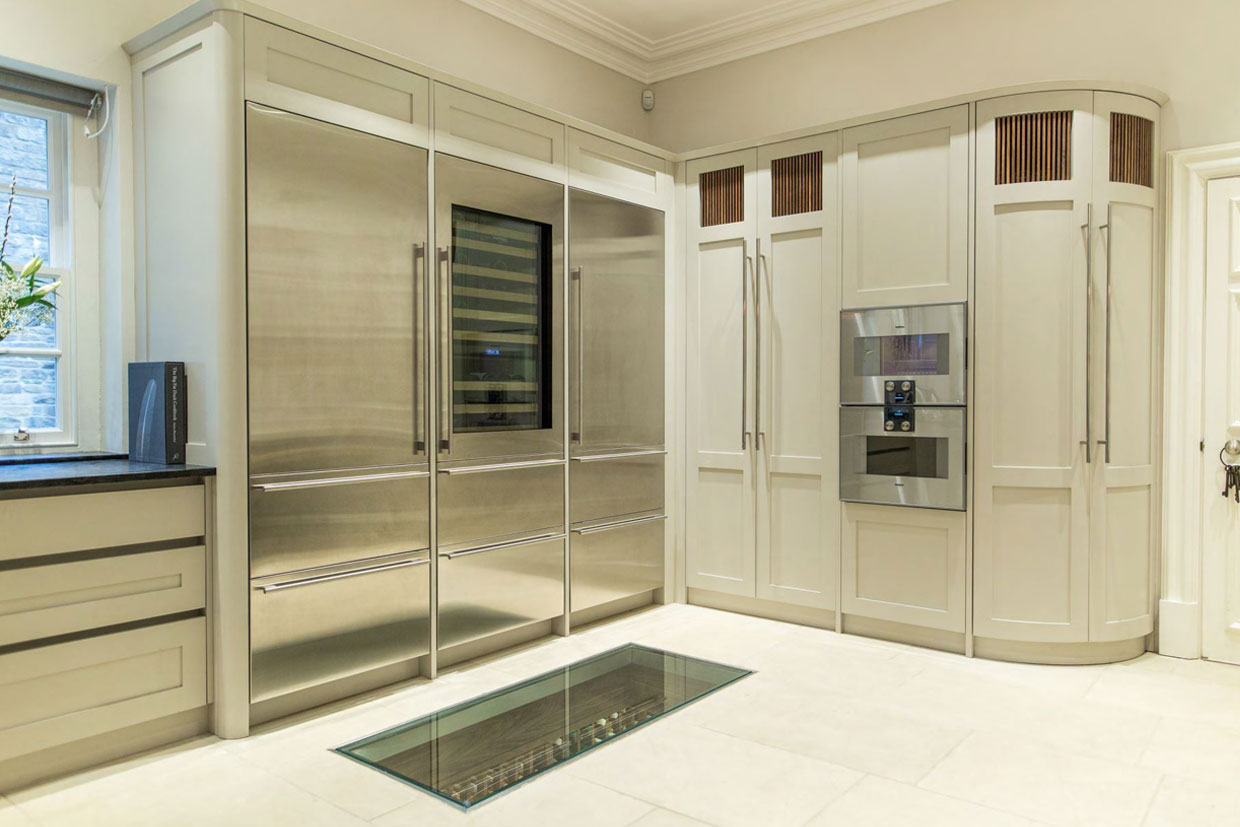
The addition not only catered to the client's lifestyle but also gave life to a room that was currently under used while allowing the addition of a striking feature to further elevate the kitchen's design; a glass floor that connects the kitchen to the wine cellar below. This bold architectural element added additional visual interest and gave the client the perfect reason to start collecting fine wine!