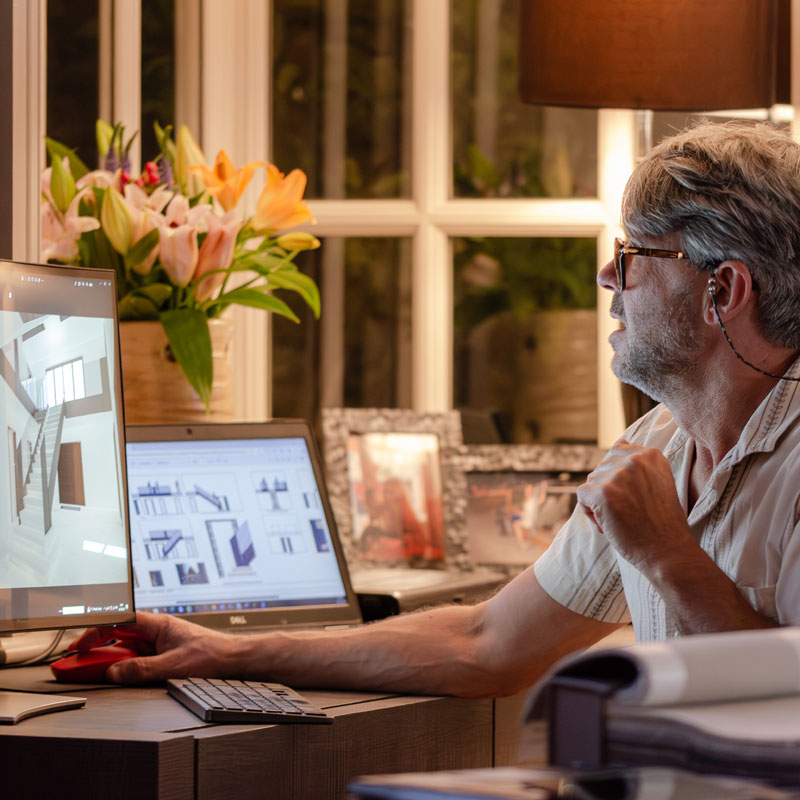
HerringtonGate has a track record of delivering creative interior design and innovative design led architecture for customers worldwide.
We are happy to work on projects of all shapes and sizes from single room refurbishments to the interior and exterior design of large scale properties.
In our experience the success of any project is primarily driven by three things; a structured approach, attention to detail and the ability to understand your needs. Below we will go into a bit more detail about how we will help take your project from a concept to reality.
From agreeing on an initial brief until you sign off on your completed project, we will work with you every step of the way ensuring the very highest of standards. Use our expertise and knowledge to help guide and assist you or take a back seat and we will manage all aspects of your scheme.

The Brief
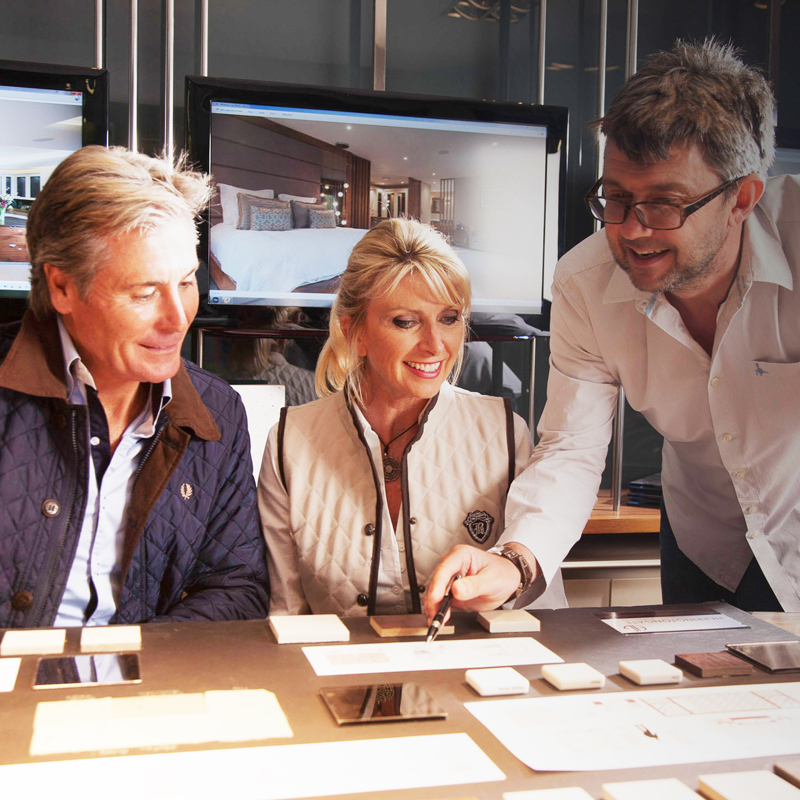
The briefing stage enables us to come up with an overall plan for how we can meet and exceed your expectations. A solid brief ensures that we are all working towards the same goal of creating a more aesthetically pleasing and functional environment for you to live in.
Our main objective at this point is to sit back and listen to you while making suggestions based upon your specific requirements or aspirations. We gather as much insight as we can into your personal design preferences and how your lifestyle may effect use of space within your property.
Through visits, reviews of floor plans and discussions with all parties involved, we will gain a clearer understanding of essential timescales, costs and requirements necessary to start creating concepts.
The Concept
The concept stage of your project is a vital phase through which we can start to help bring your vision to life and ensure we are all heading in the right direction. This is the fluid conceptal stage of your design where ideas are created, enhanced or discarded as we focus in on your preferred style and layout.
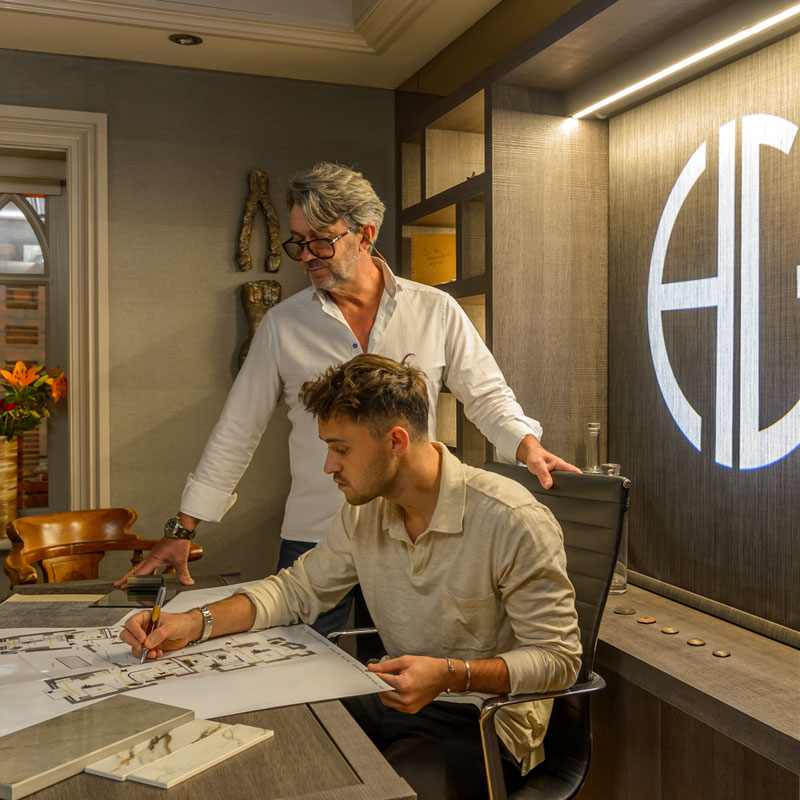
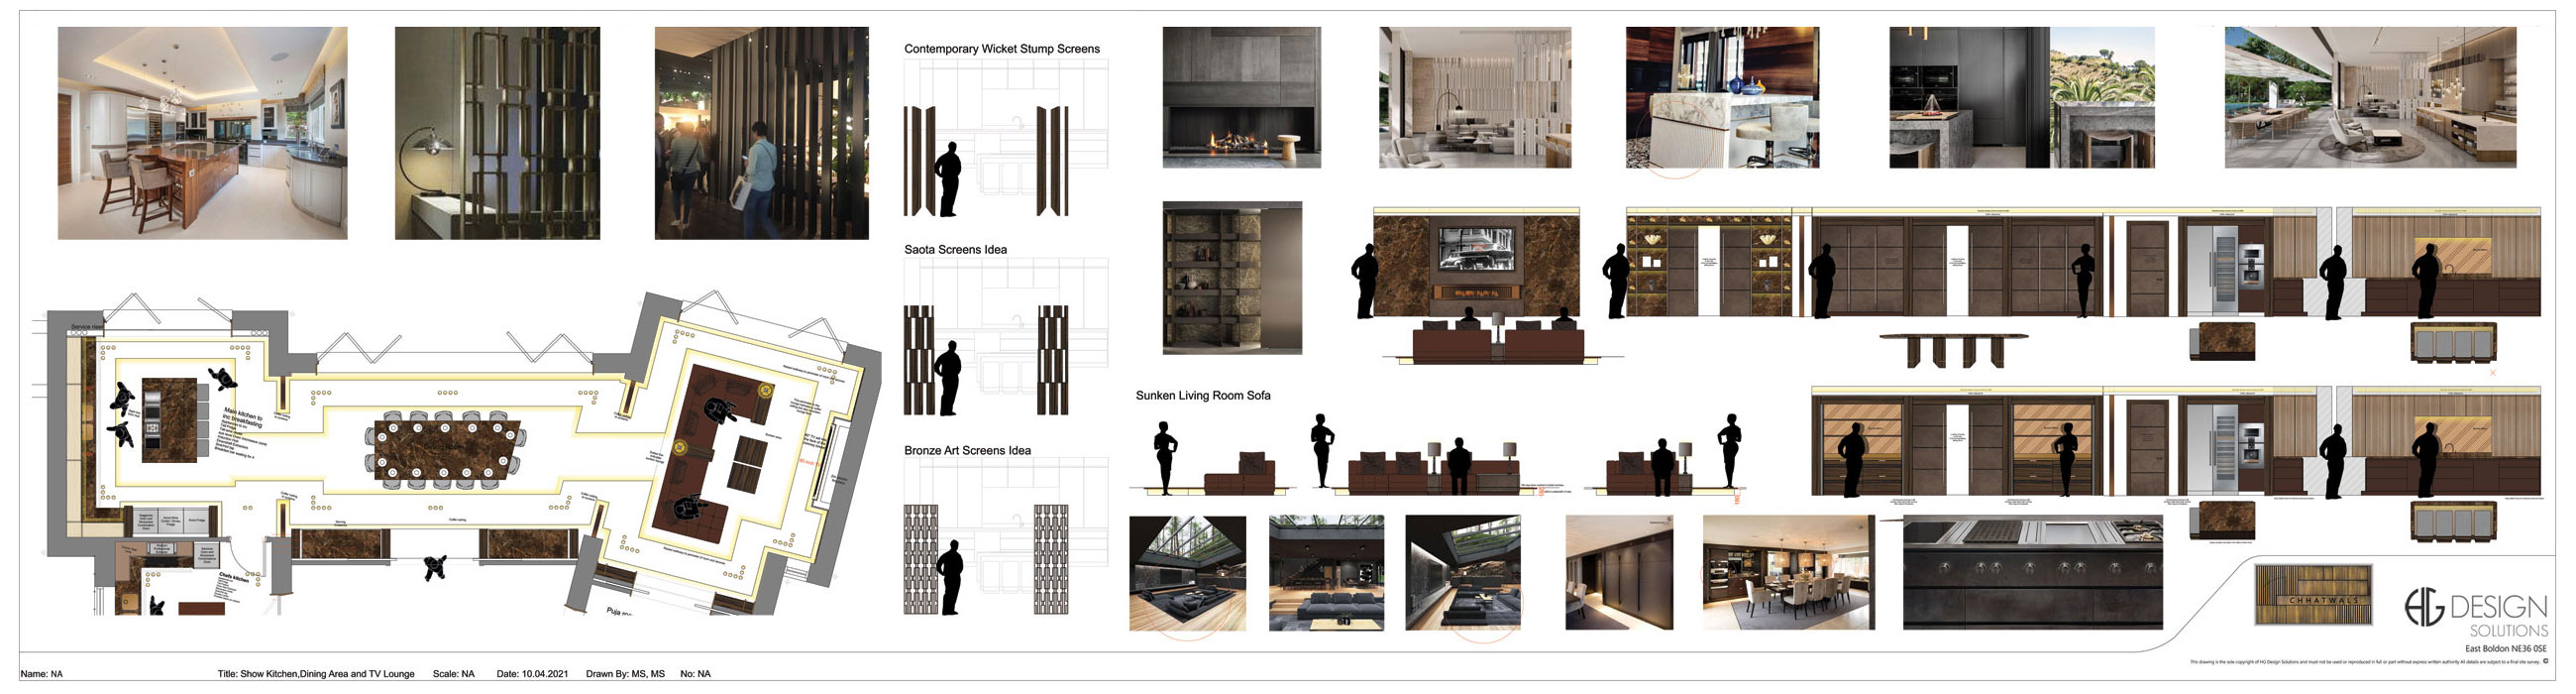
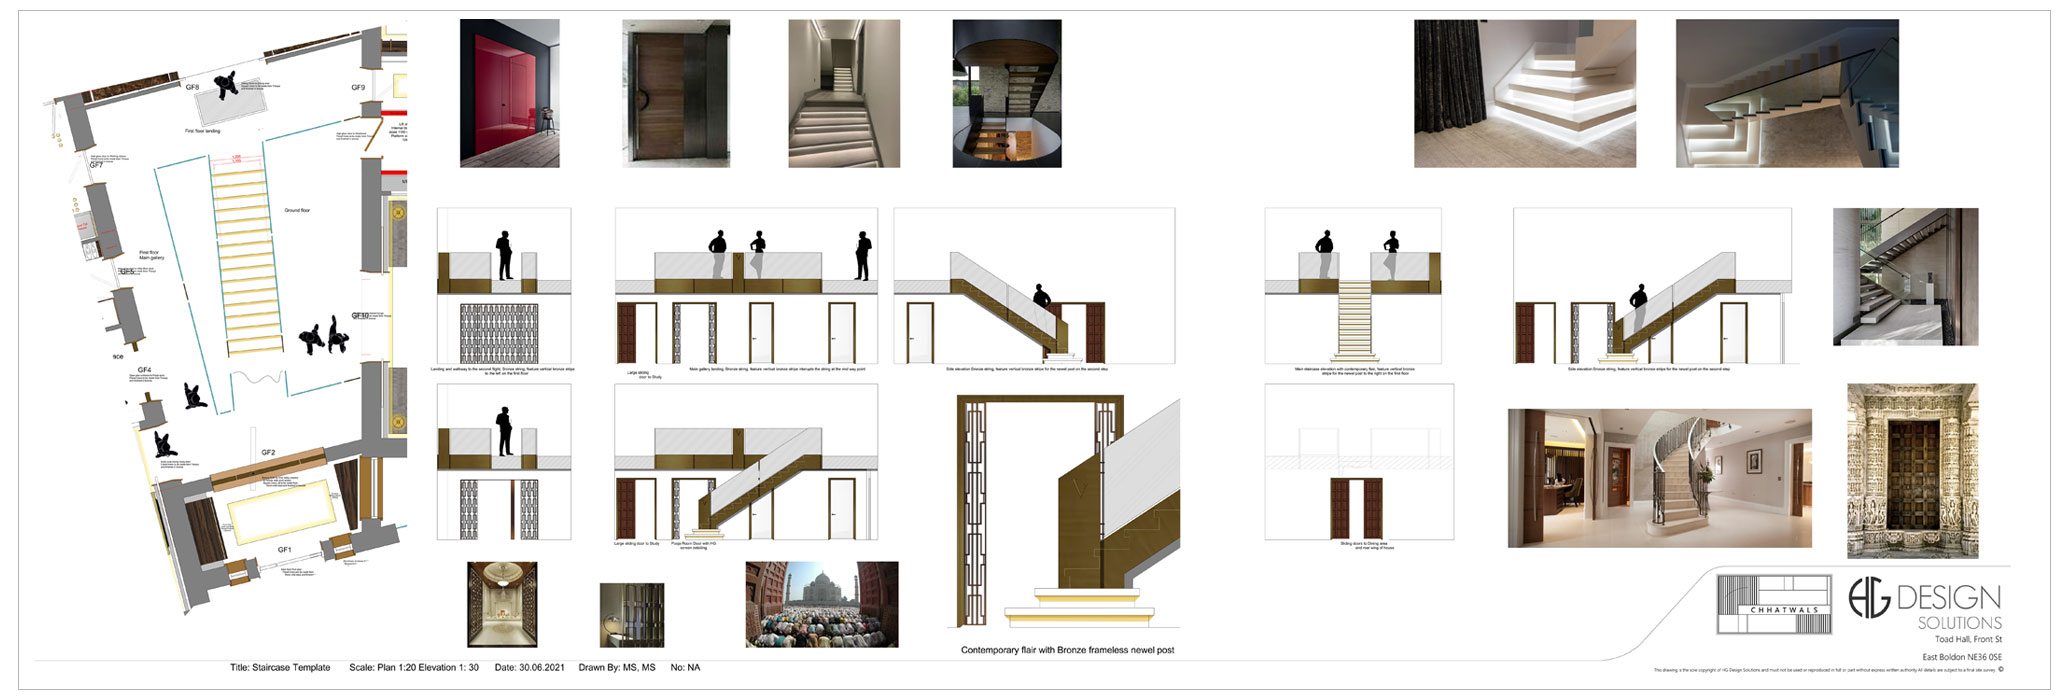
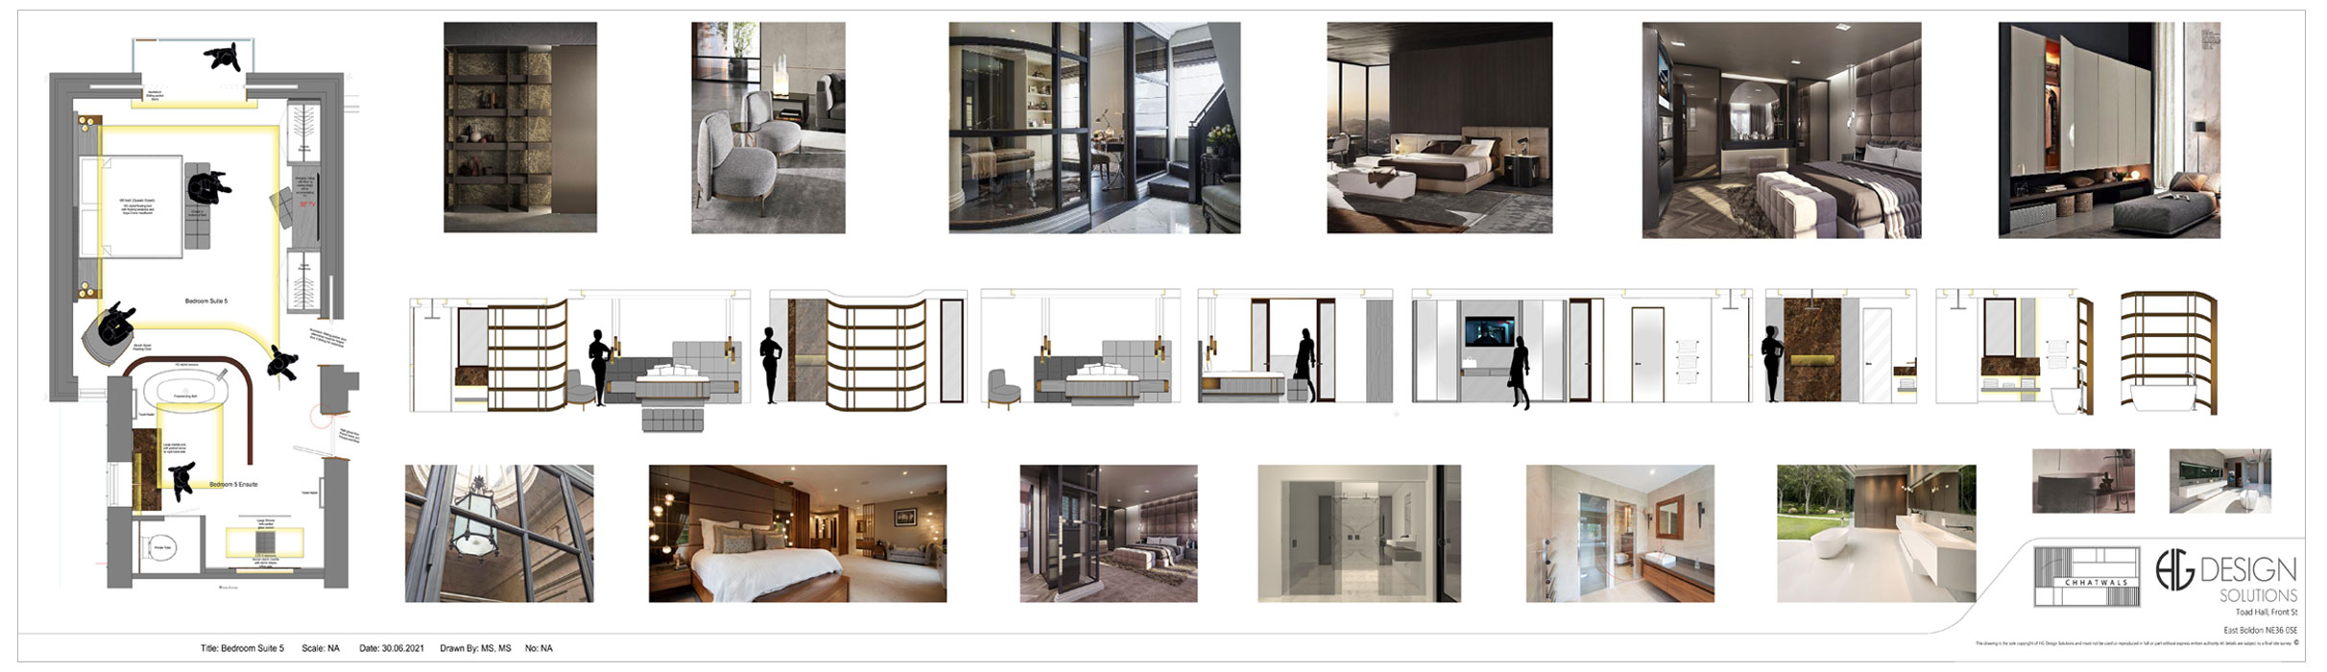
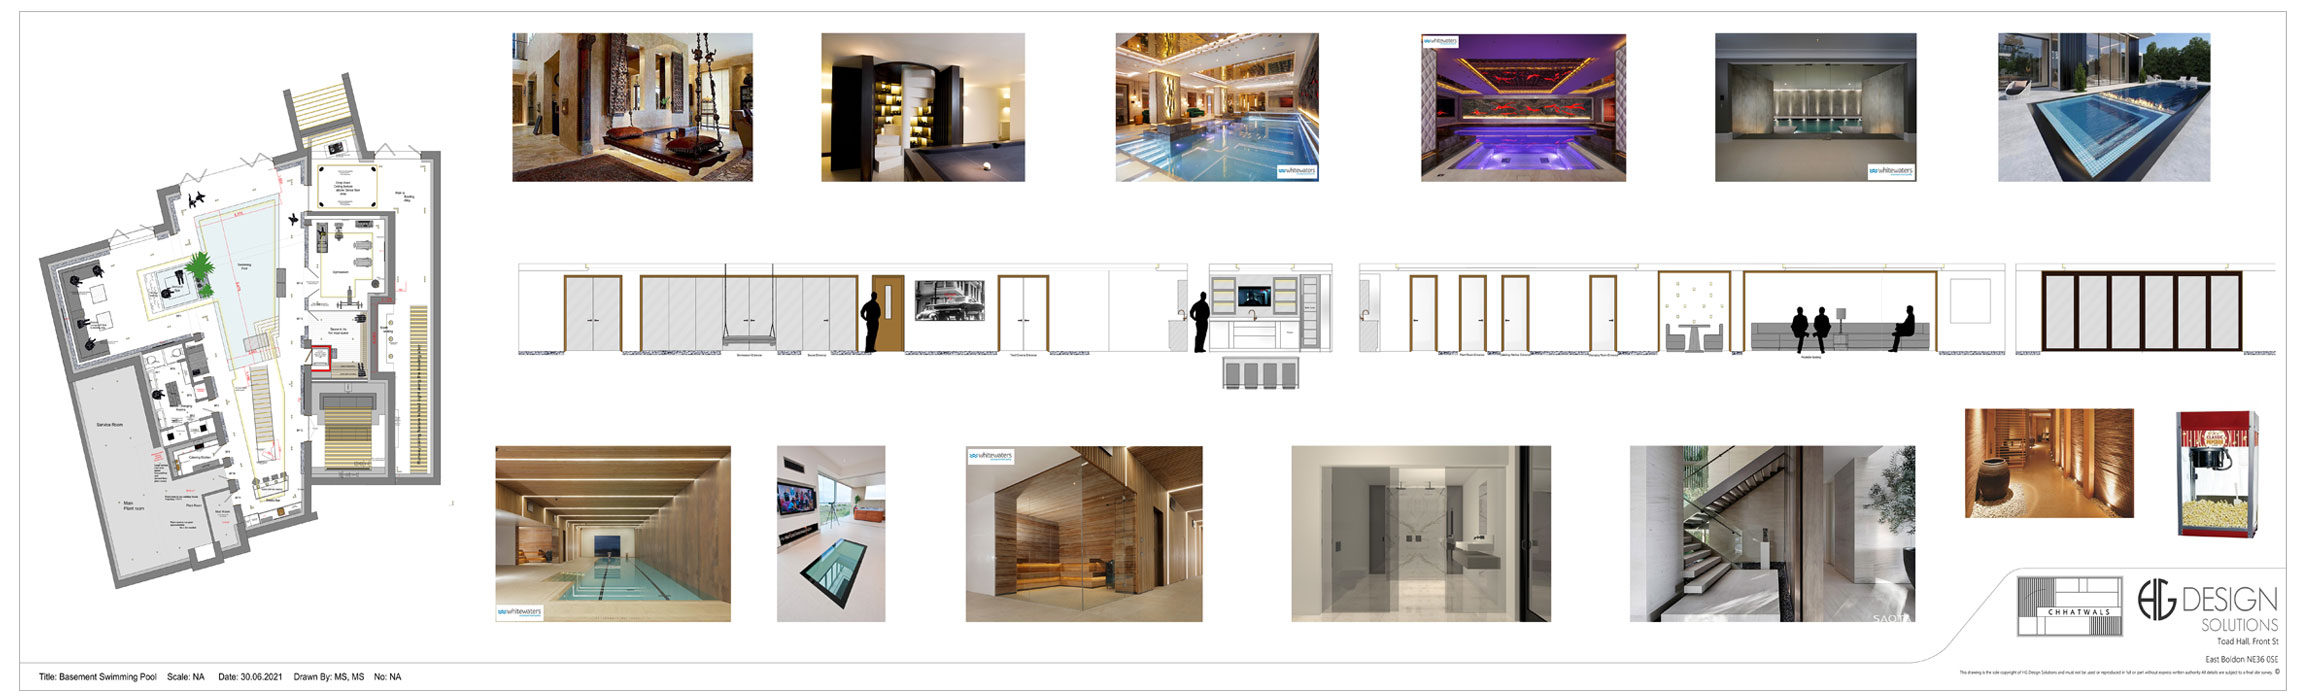
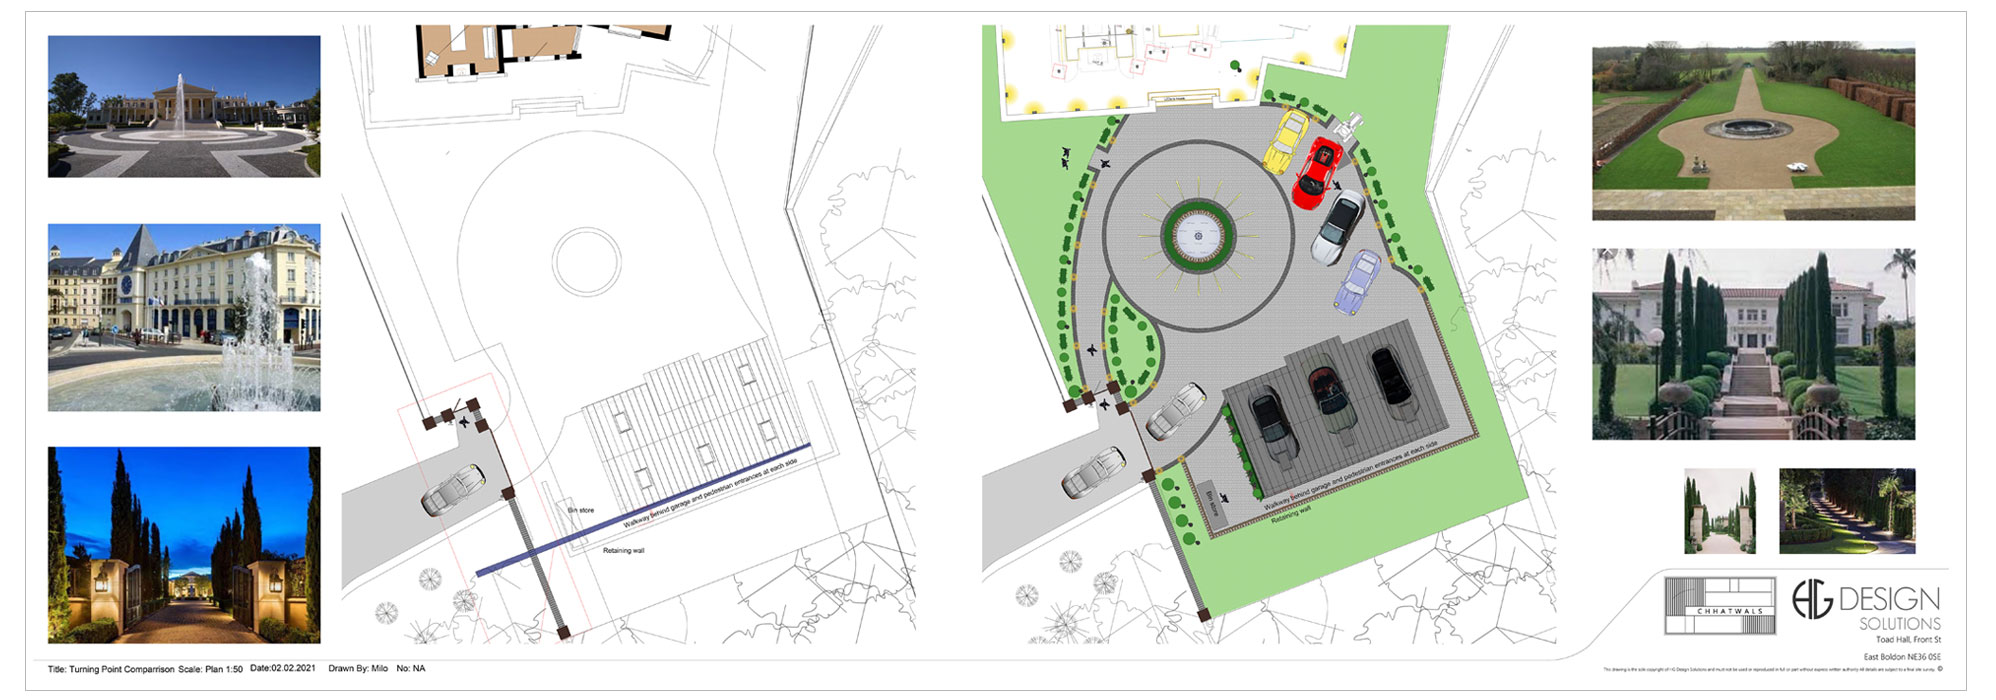
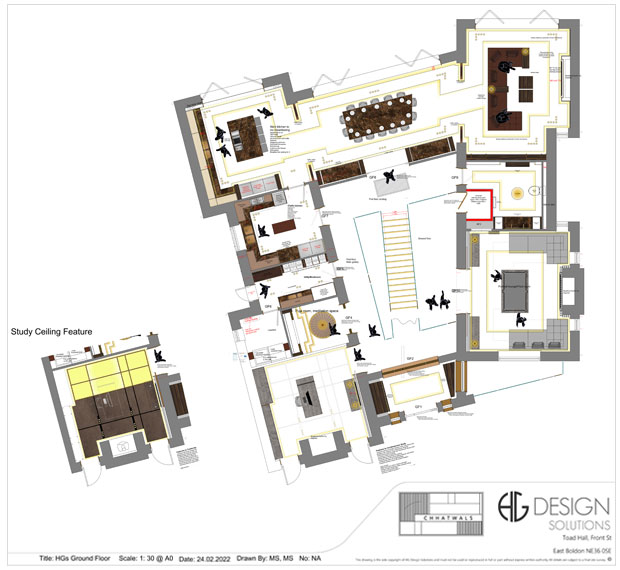
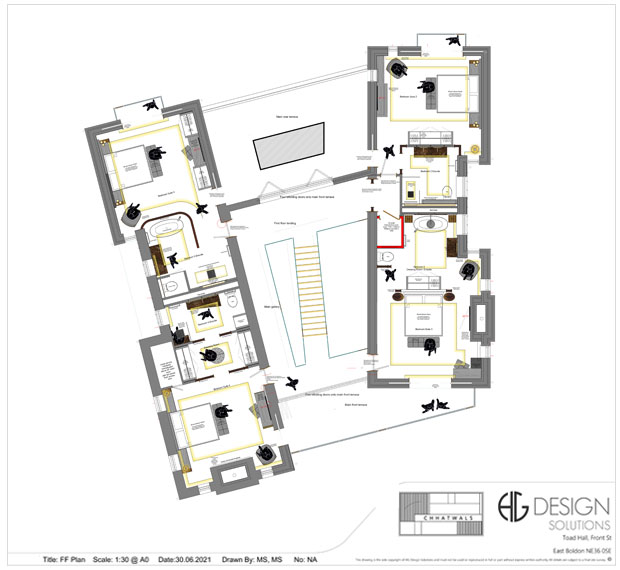
Using the brief as the cornerstone of our concepts, we move on to create architectural interior design layouts and floor plans based on your specific requirements and aspirations.
Our concept layouts will provide you with clear, visual representations of how spaces will be transformed and how each element within those spaces can start to work in harmony.
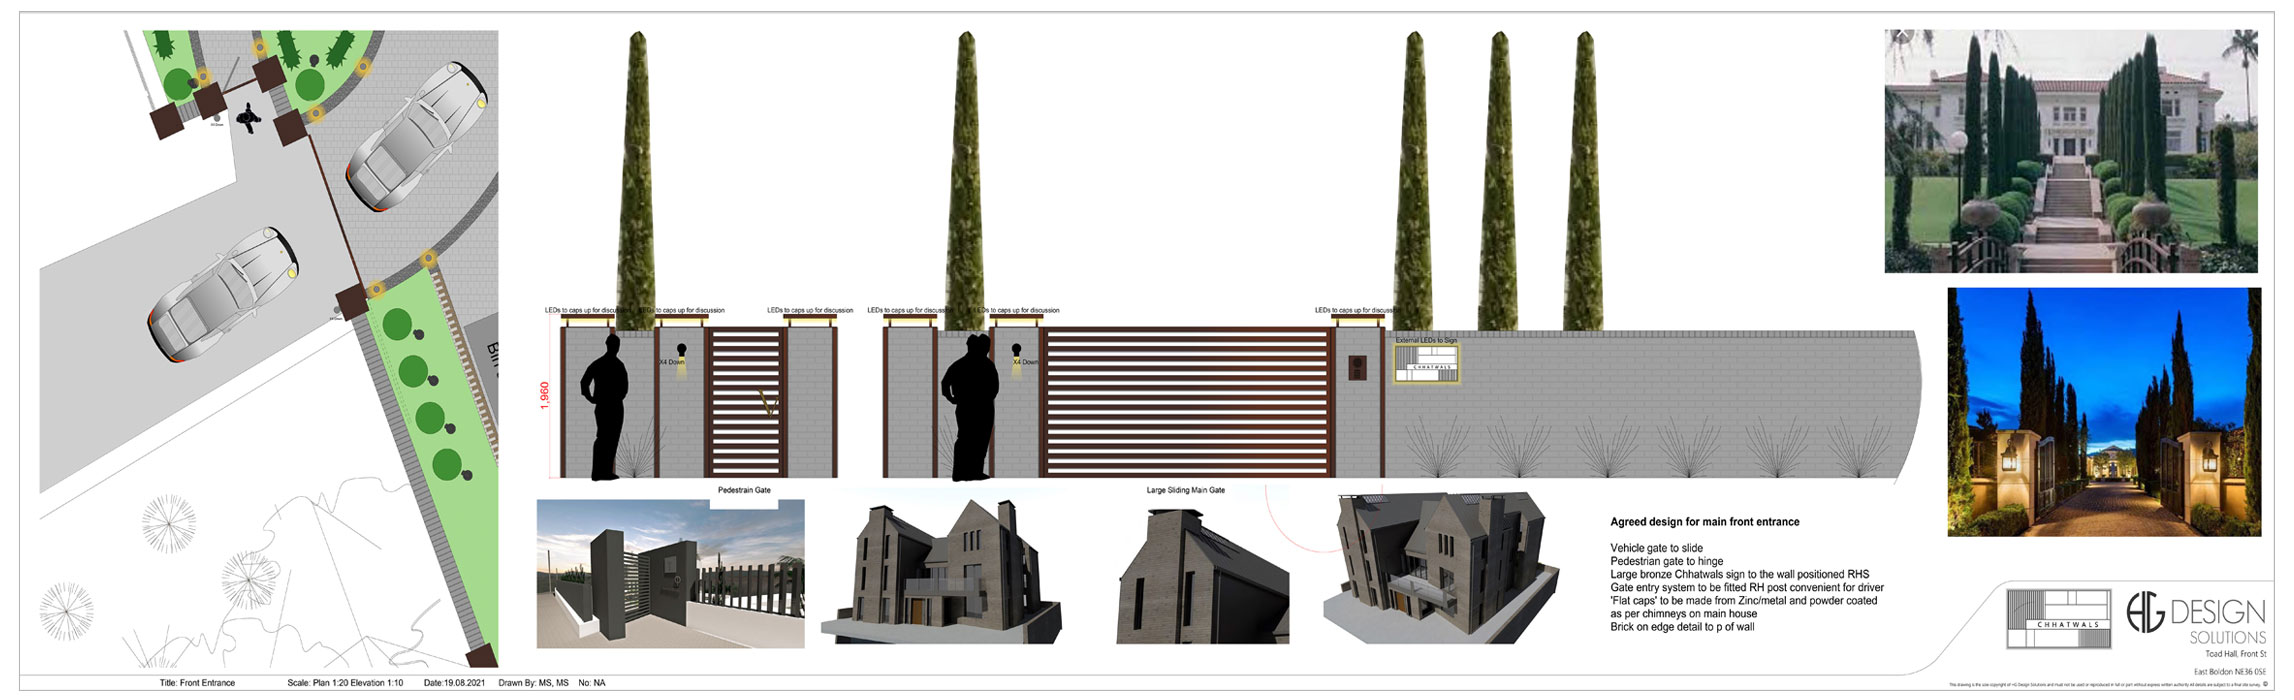
By creating detailed drawings, mood boards and providing samples of materials, we aim to ensure that the brief we created together has been correctly interpreted and the project is heading in the right direction.
The Detail
Upon approval of the concept designs, we move forward to the detailed design stage.
At this stage we will present you with comprehensive drawings of all bespoke elements including furniture, joinery and details of any interior architectural changes that have been agreed.
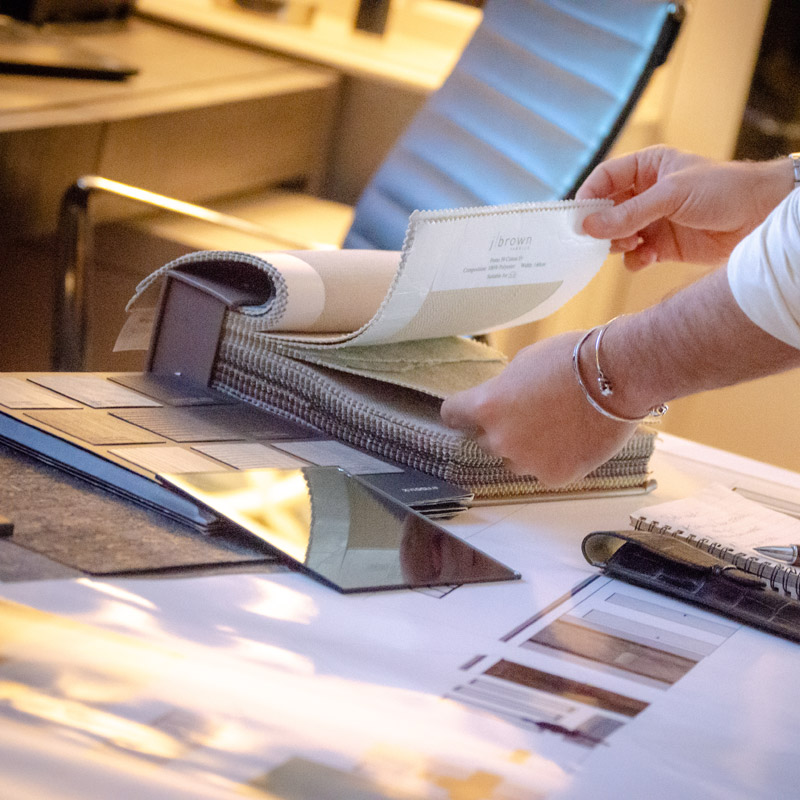
We will also showcase a selection of furniture, art, accessories, and materials that have been chosen specifically to fit the style, theme, and ambiance of your space.
At this point we can start to be more specific with final costs as you make selections based upon your budget and personal preferences.

 GALLERY

The Realisation
This is the stage where we help breathe life into the concepts that have been created, ensuring that our joint vision is turned into a stunning reality.
Our team will manage all necessary elements, ensuring that the attention to detail and quality of finish are maintained. After helping you select the ideal materials and furnishings, our job now is to ensure they are installed in your property with precision and care.
If your property requires structural changes, we work closely with the trades to ensure any alterations align seamlessly with the design plans and are correctly implemented.
Finishing off with final decorative touches and any fine adjustments you require, your space will now meet or exceed your expectations and be ready to enjoy.
Value for Money
By combining creative design with strategic planning and resourceful execution, we ensure that our architectural interior design service is an investment in enhancing your property's aesthetic and functional value, which in turn will add value to your property.
Our experience means we can effectively manage your project from concept to completion, minimising delays and helping prevent unnecessary or unexpected costs.
Through extensive industry knowledge and extensive supplier network, we are able to source high-quality materials and furnishings for our clients at competitive prices, providing great value for money without compromising on quality.
Our expertise in space maximisation ensures that every inch of your property is used effectively and we often find new and innovative ways to create space from the existing layout. This potentially increases your property's market value at the same time as improving your current living areas.