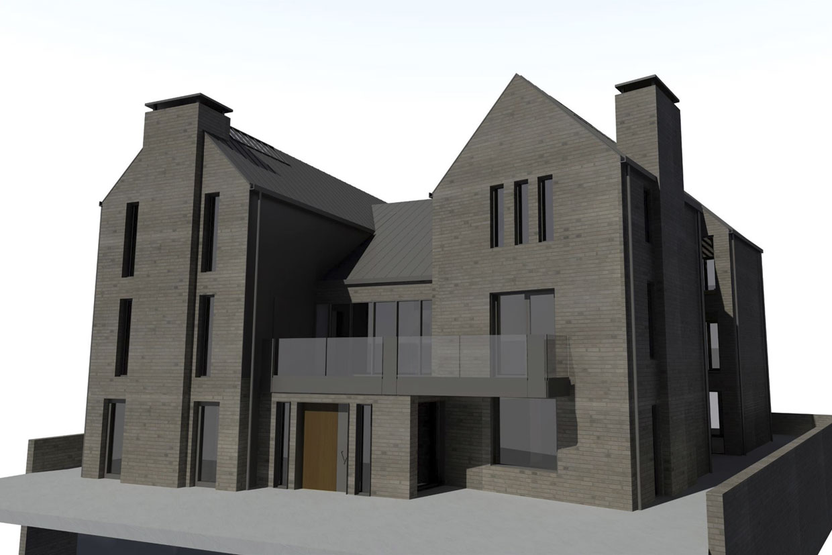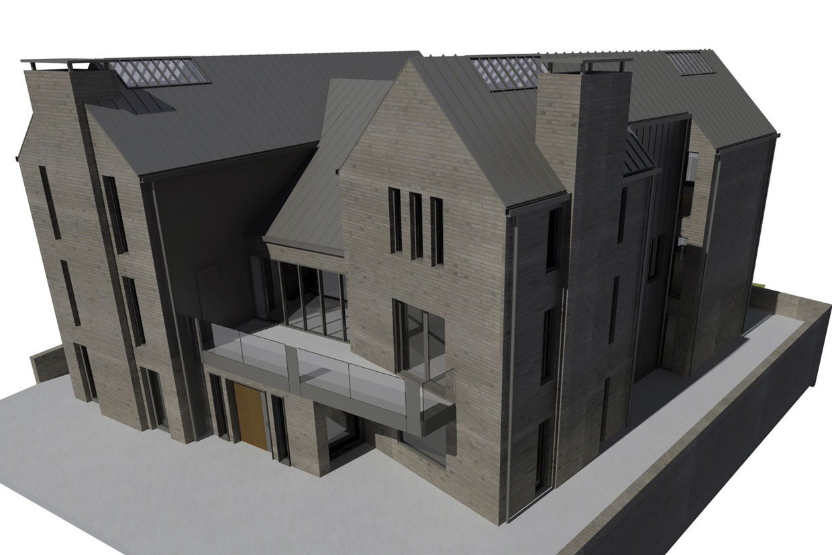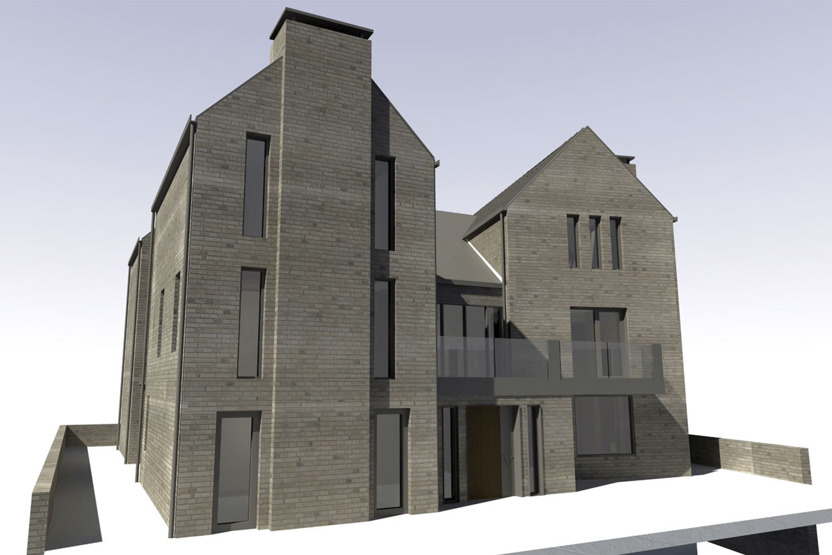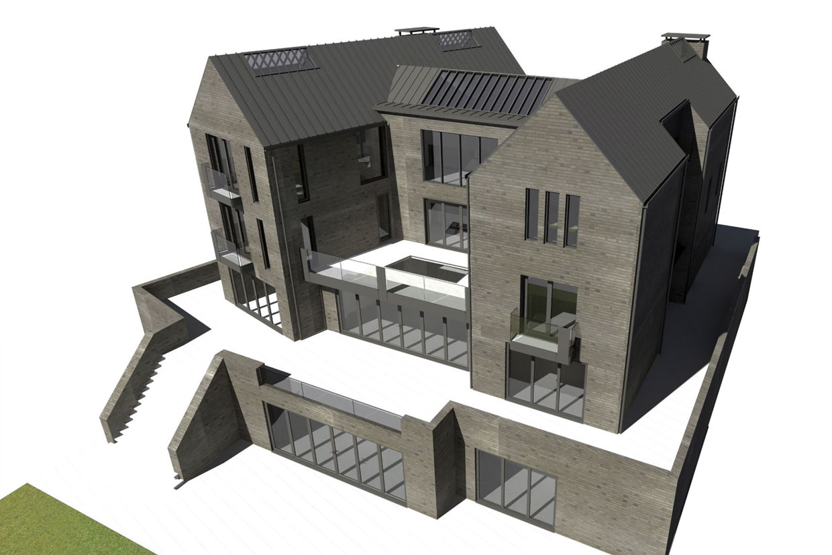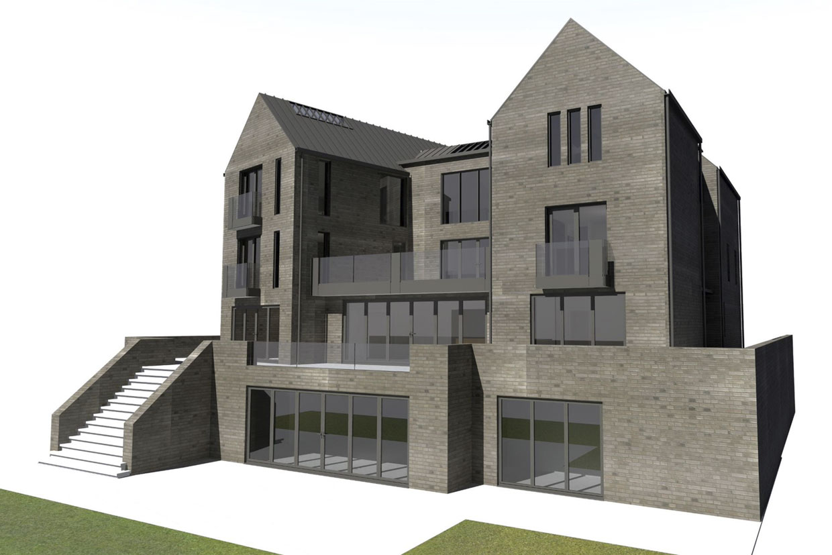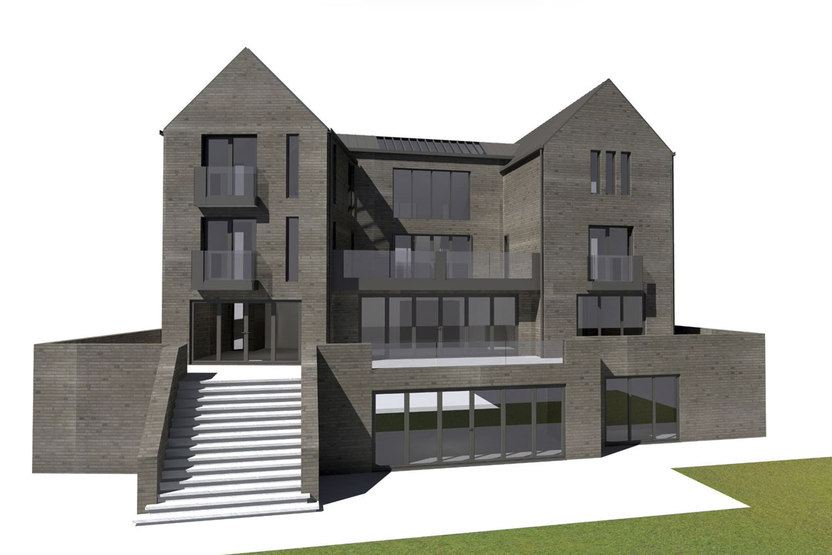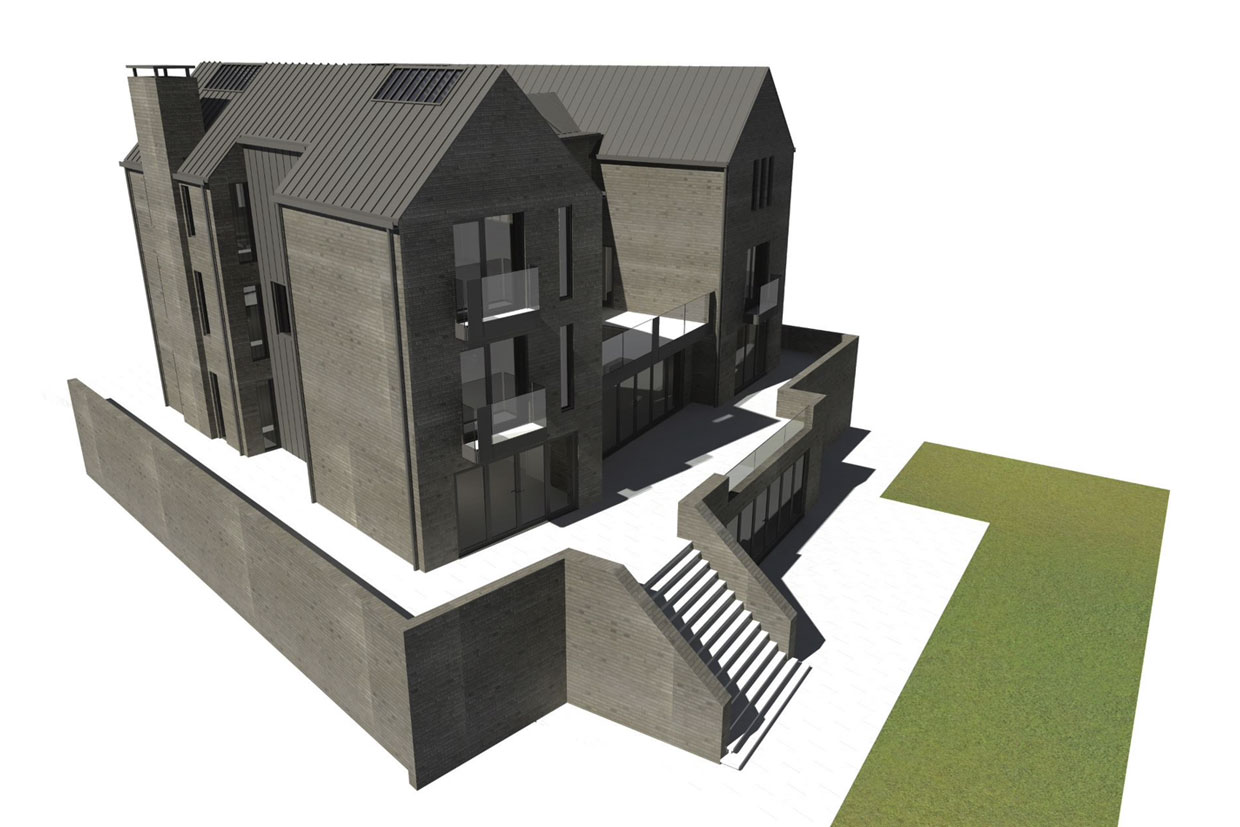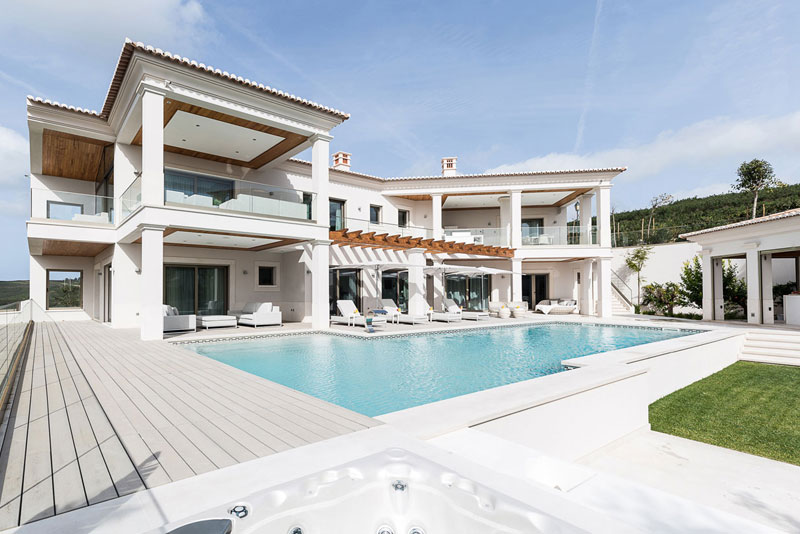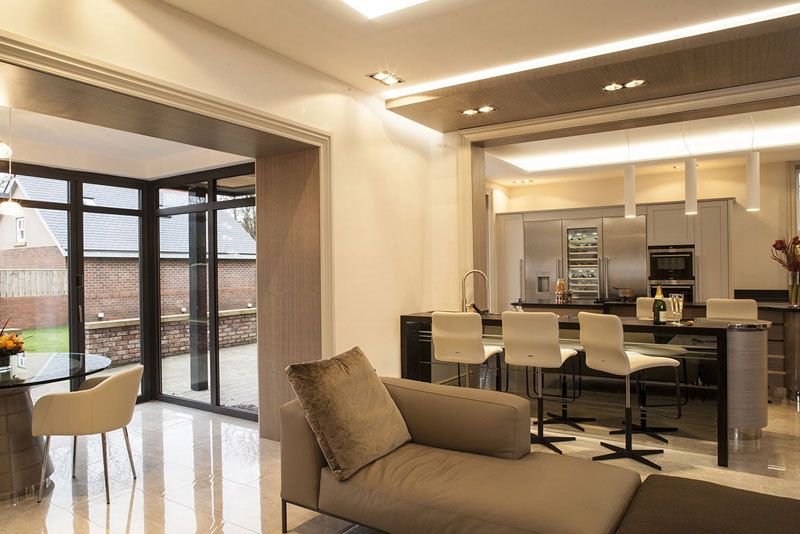
Visualising new spaces and developing unique design concepts for a modern day luxury mansion.
Working closely with the client and their architect, we have been briefed with adding luxury and functionality to an exciting new build mansion in the North East.
We were referred to the client by the most premier estate agent in the region. This agent specialises in luxury homes and they are very much aware of our expertise in high-end design and knowledge of materials best suited to large interiors.
Our primary objectives for this project were to create layouts for a luxury interior while optimising available space and identifying potential for increasing the value of the property. Upon careful consideration, we advocate for moving rooms from other areas of the property and including them by adding a full-size basement. We presented the client with new visualisations that re-imagined the area as a multifunctional haven housing a swimming pool, changing area with showers, jacuzzi, fully equipped gym, a yoga sauna, a cinema room with 3 seating tiers, and bar.
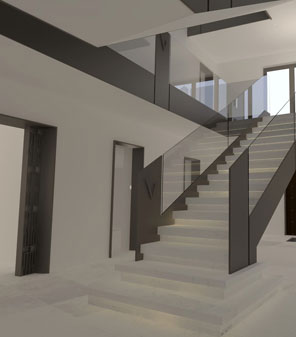

A lift through all floors will connect the private master suite directly to the luxurious spa and pool area that will be comparable with those found in the most exclusive of hotels.
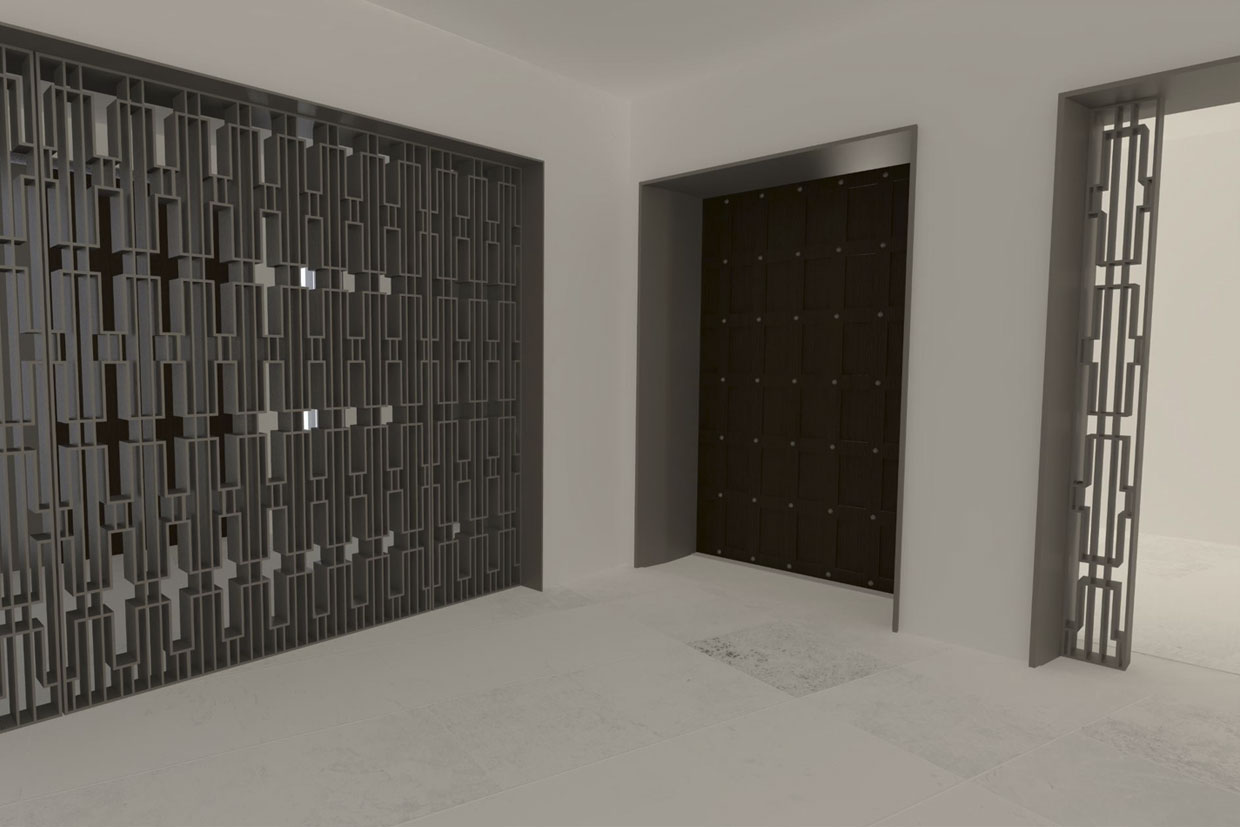
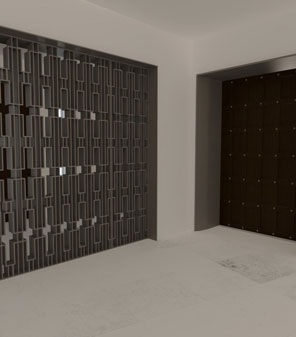
Amongst other structural and interior design ideas we also introduced concepts for unique sliding, pivot and hinged door designs. These would accentuate the entrance point to each room and the increase the aesthetic appeal of the interior spaces. An important consideration was to also ensure that they were designed to comply with building and fire regulations.
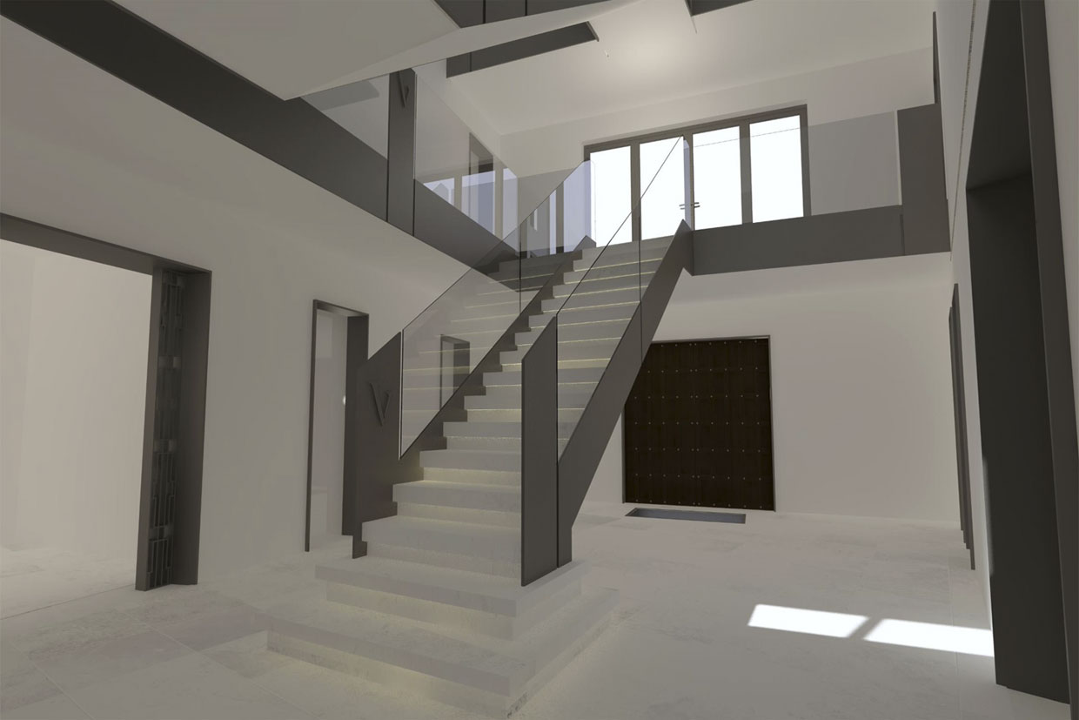
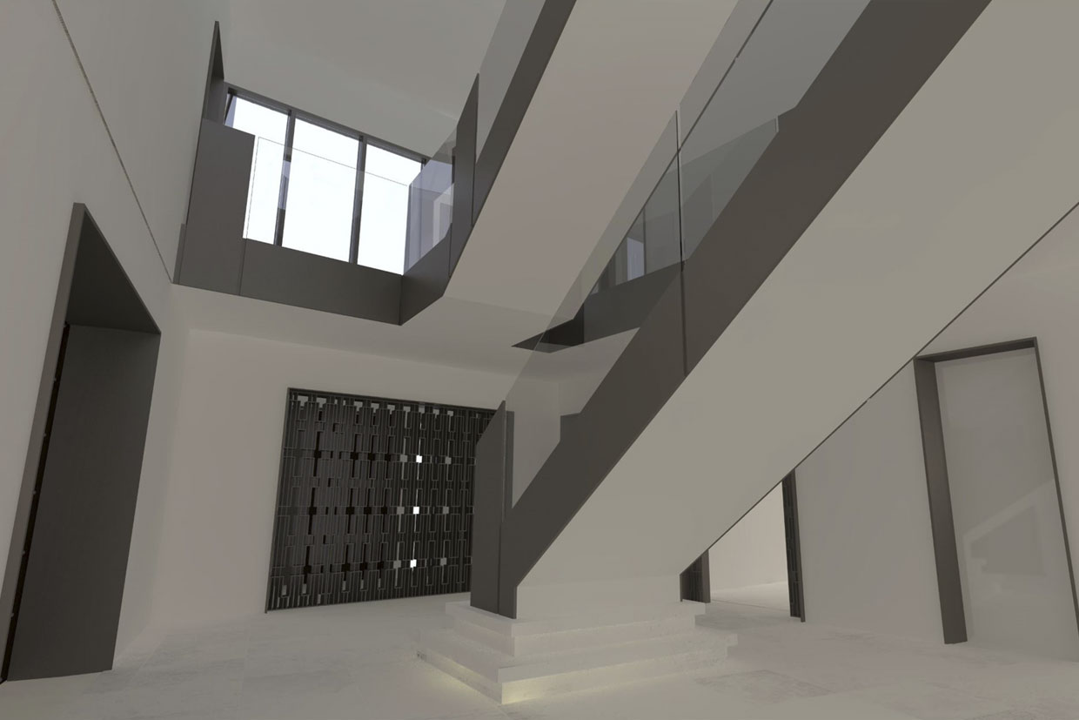
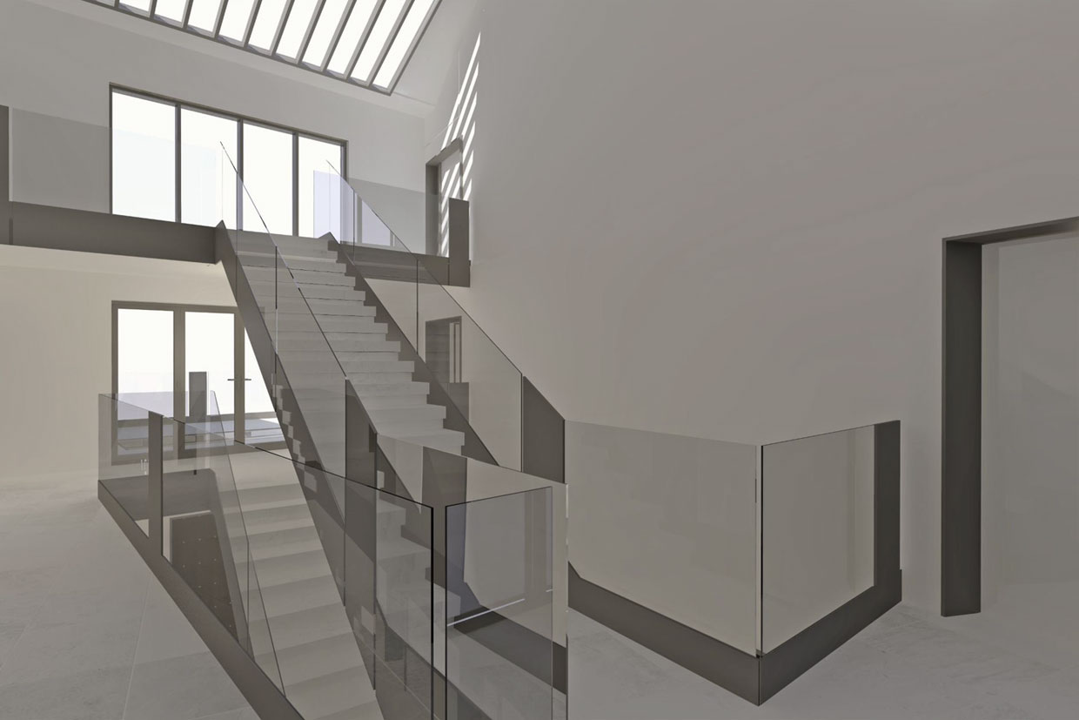
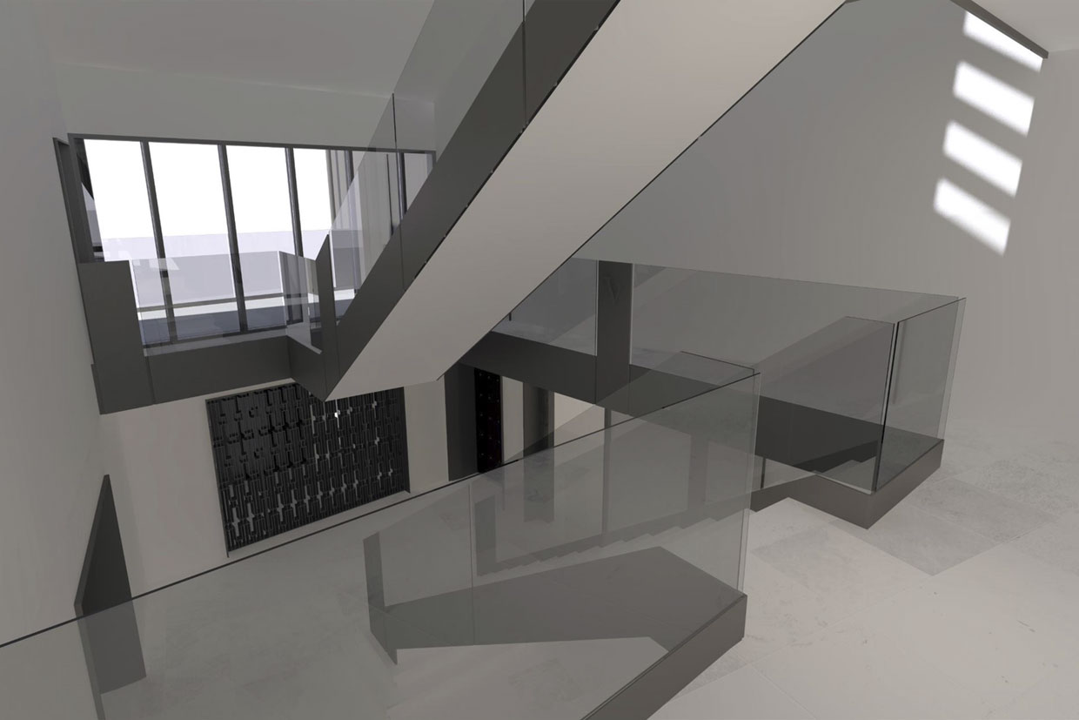
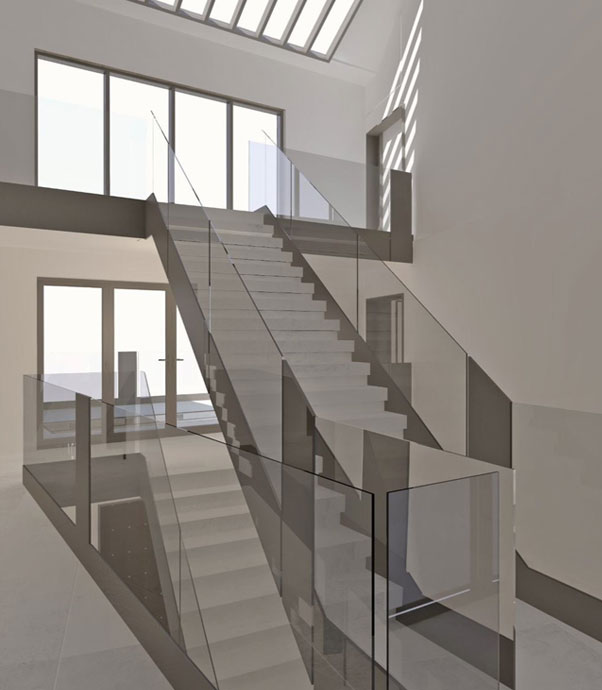
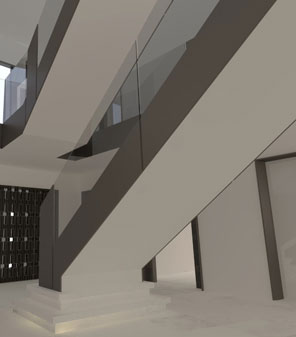
The client has very high expectations in terms of luxury and functionality and would like to see a bronze finish on all steel elements. These include bespoke designs for steel door liners, room dividing architectural steel screens and a contemporary steel and frameless glass staircase. To enhance the ultra modern feel to the house we also recommended the removal of all architraves and skirtings from the original plans.
In many ways we have helped the client reimagine much of the interior of the property enabling them to include a fully equipped two bedroom apartment on the top floor for guests, increasing space at minimal extra cost while better connecting the entertainment rooms in the basement.