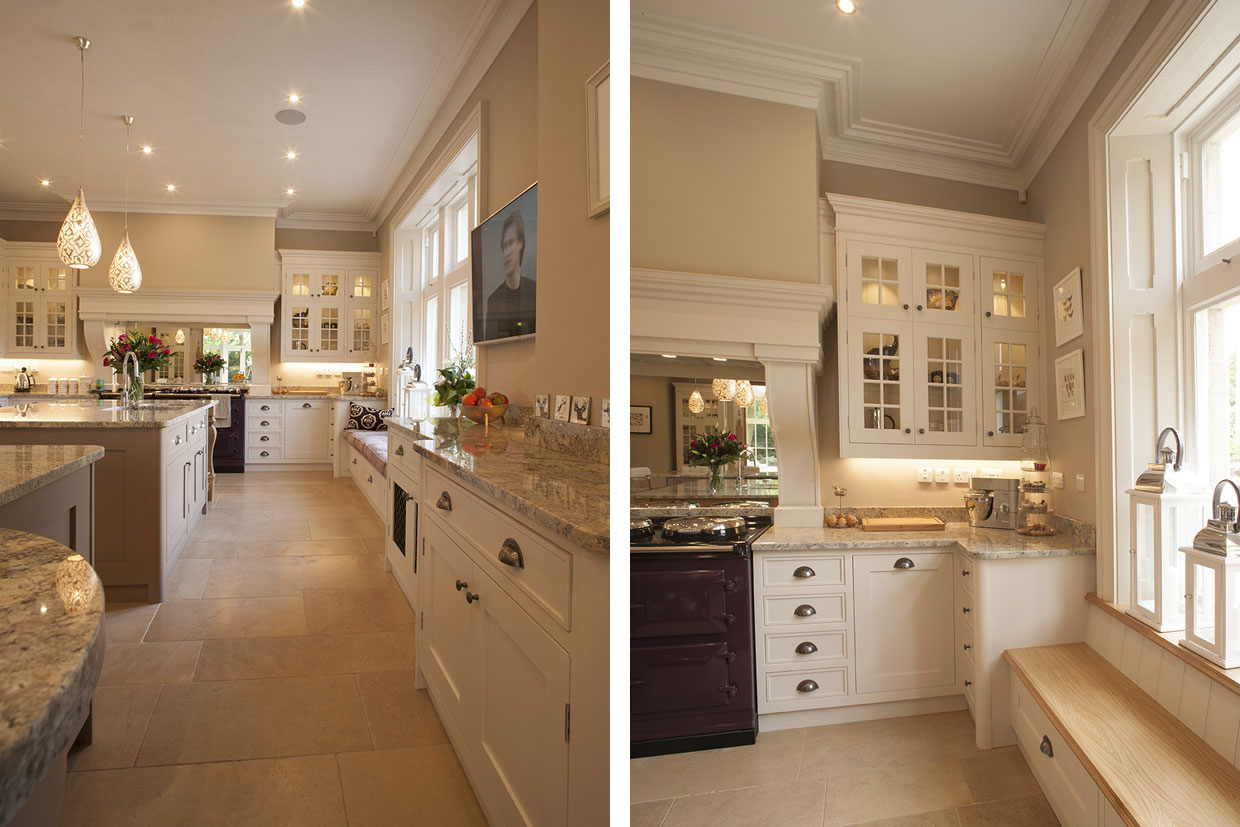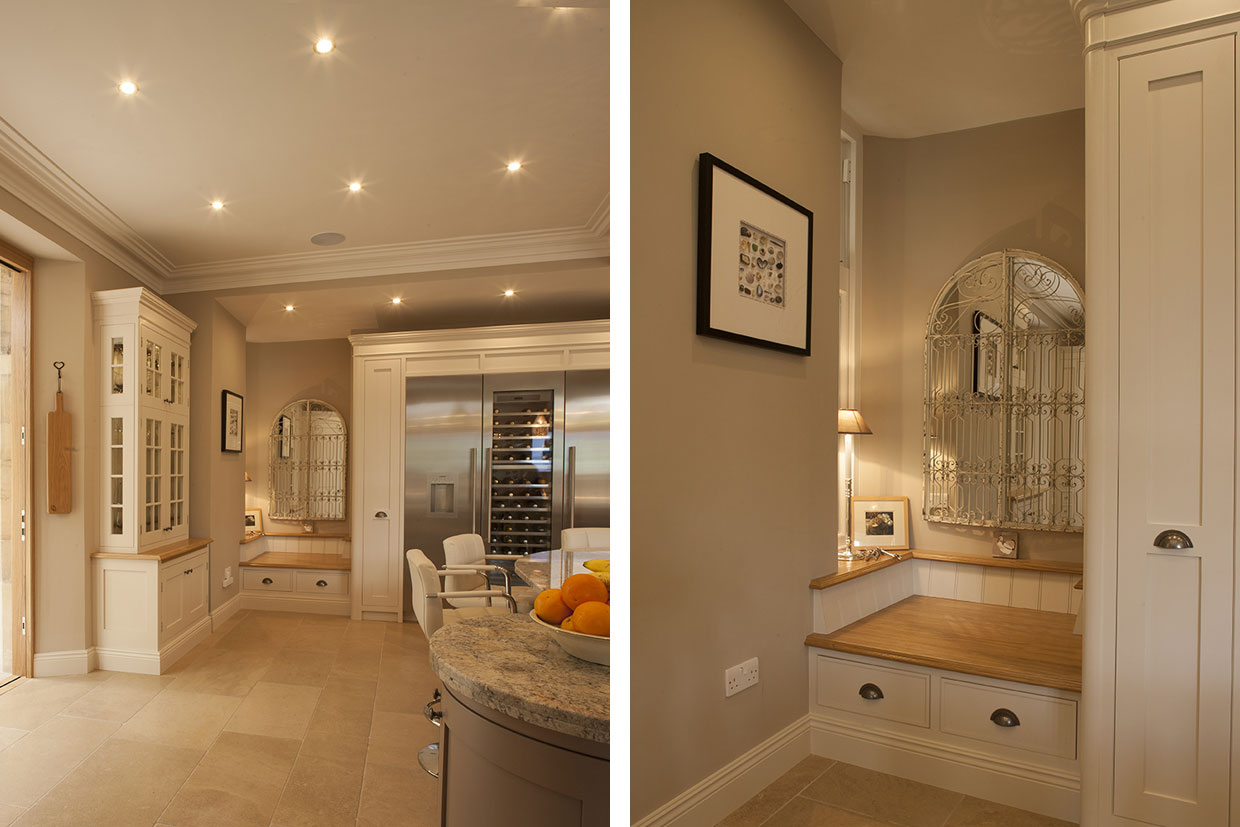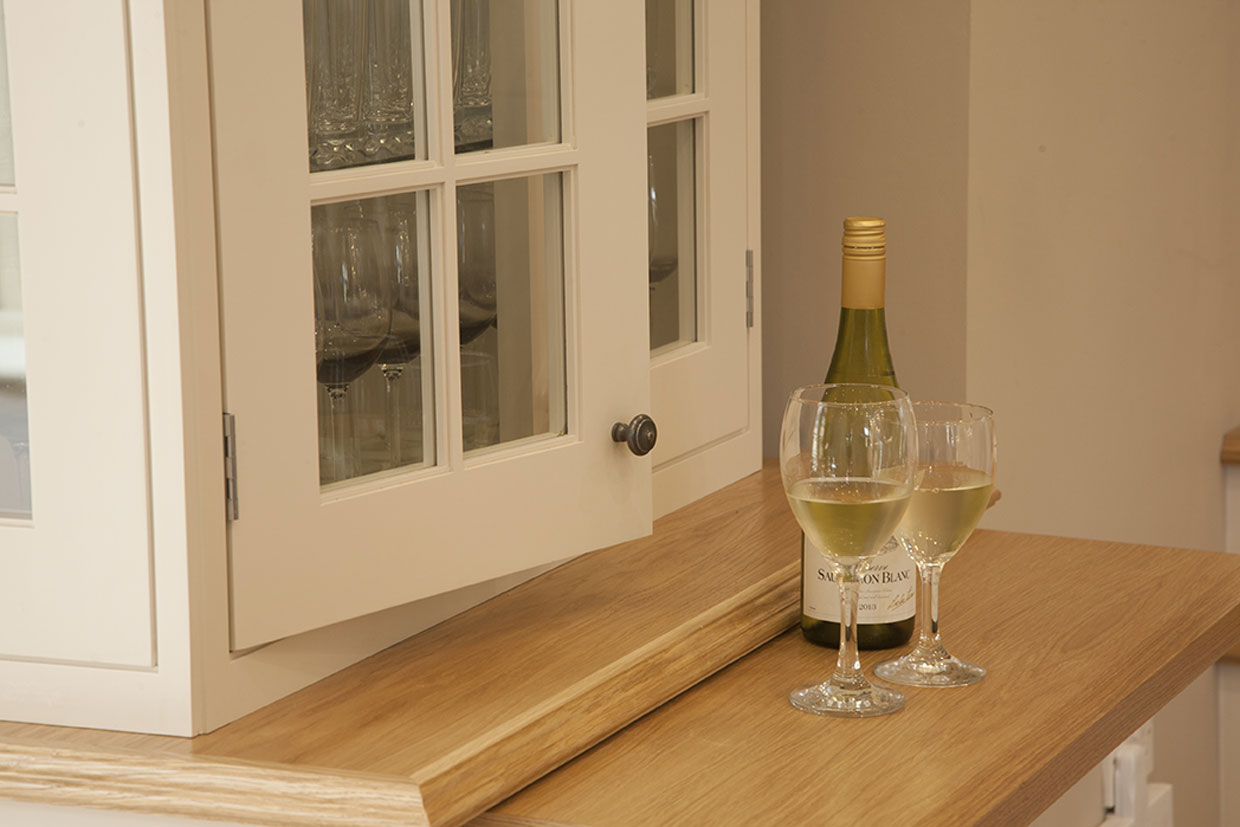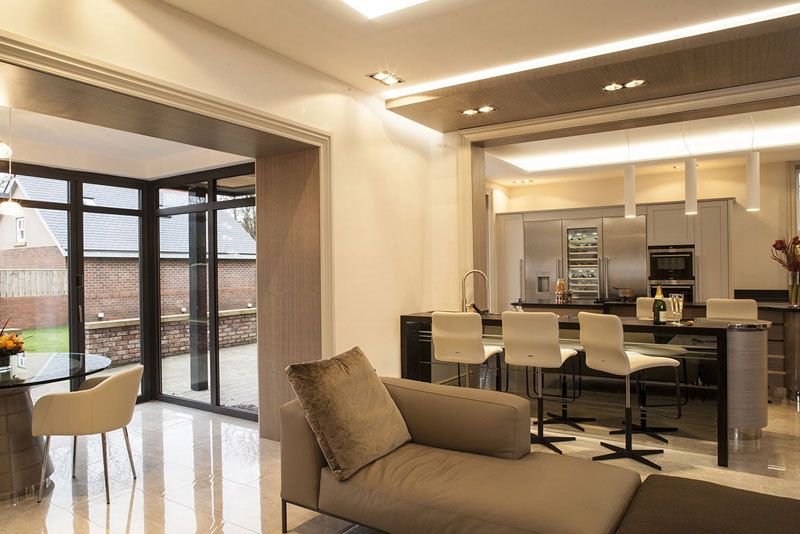
A stunning kitchen transformation in a colonial style on the Northumberland Coast
Having previously collaborated on the interior design of a number of exclusive holiday cottages, a repeat customer and friend of Managing Director, Michael Stephenson, was keen to call upon our architectural interior design expertise.
The client asked for our help to develop interior layouts for a large property on the Northumberland Coast with the ultimate goal of turning it into a stunning residence and functional business space.
Our challenge was to continue to impress a client with high expectations and a keen eye for luxury properties by showing them how key rooms within their own property could be improved. They wanted to see creative interior design concepts which would elevate rooms while remaining sympathetic to the existing character and charm.

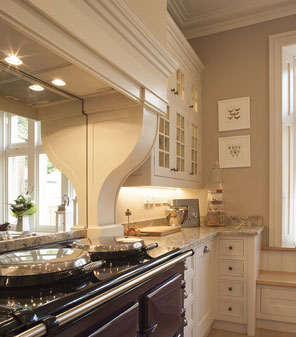
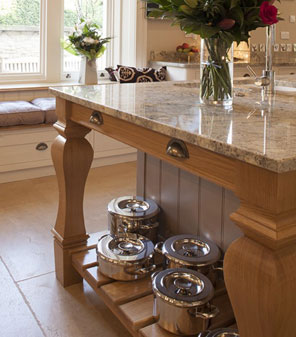

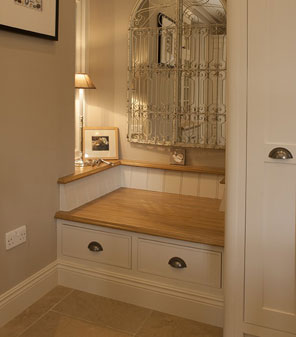
The brief focused on refurbishing the kitchen and orangery with the aim of enhancing the property's existing features while introducing new elements to elevate its appeal and build upon existing character.
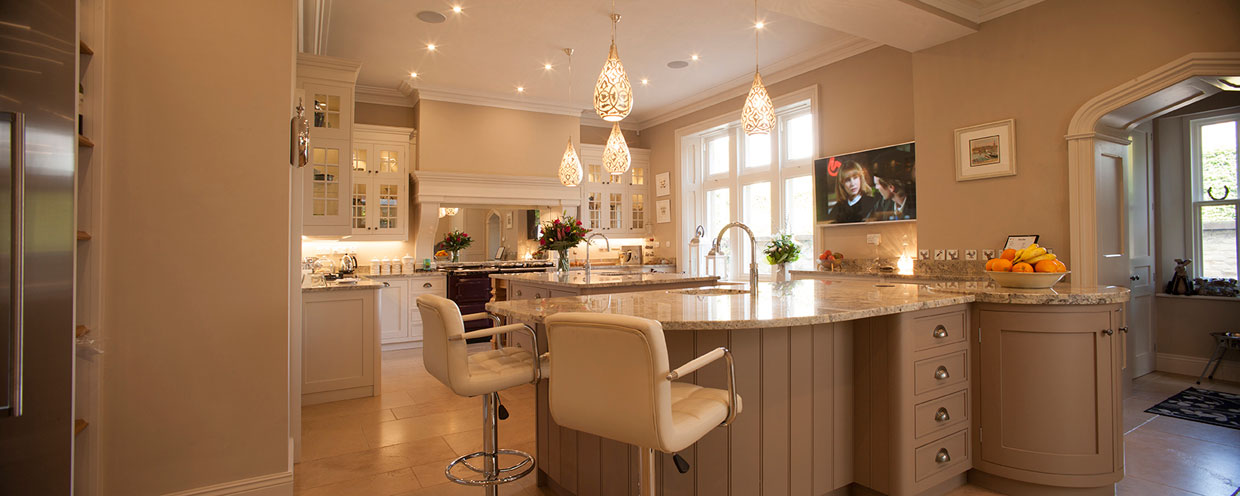

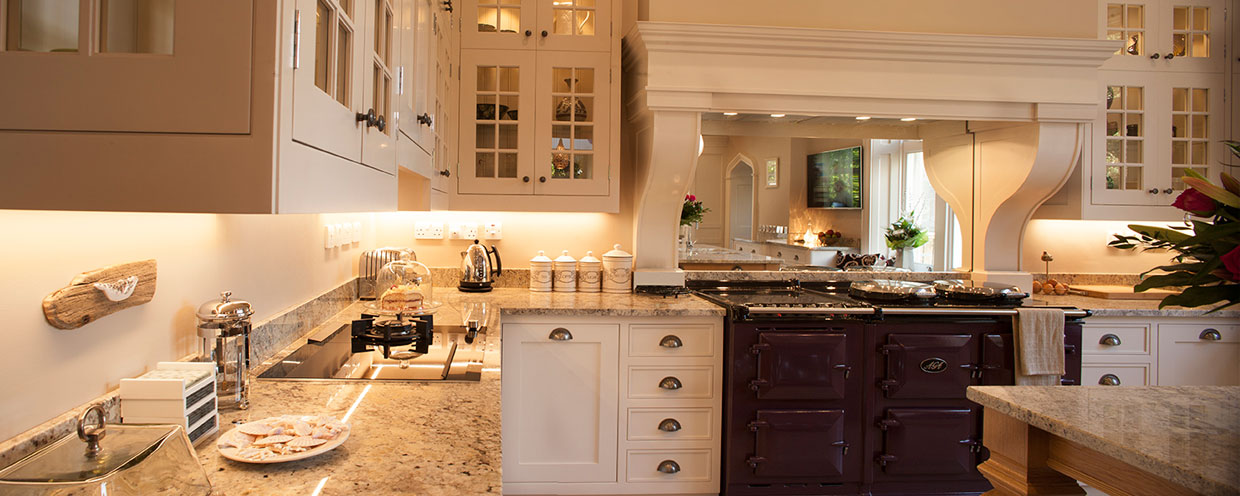
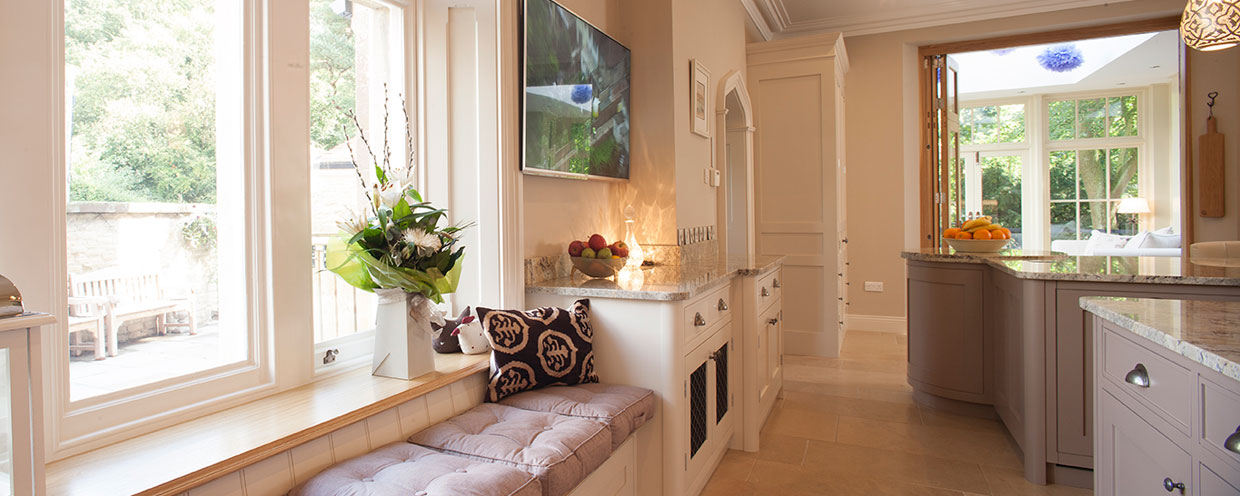


Central to the transformation was the creation of an impressive open-plan colonial-style kitchen, complete with two islands, which seamlessly merged multiple rooms into a cohesive and inviting space. Although the client in this instance is a personal friend they are also astute business people and demanding clients with high standards and expectations.