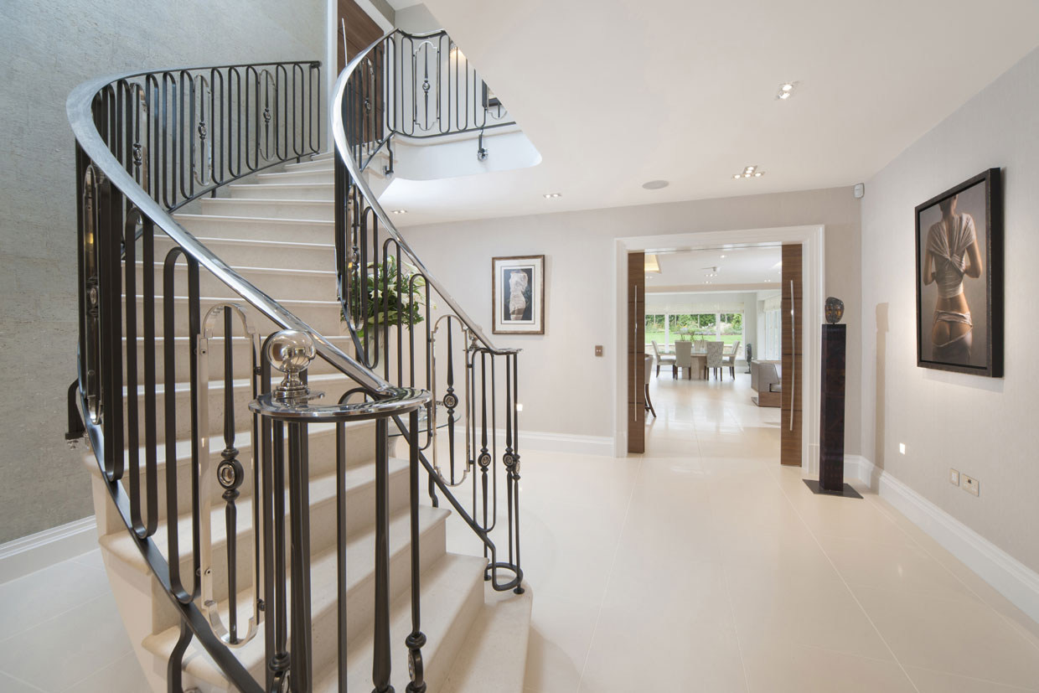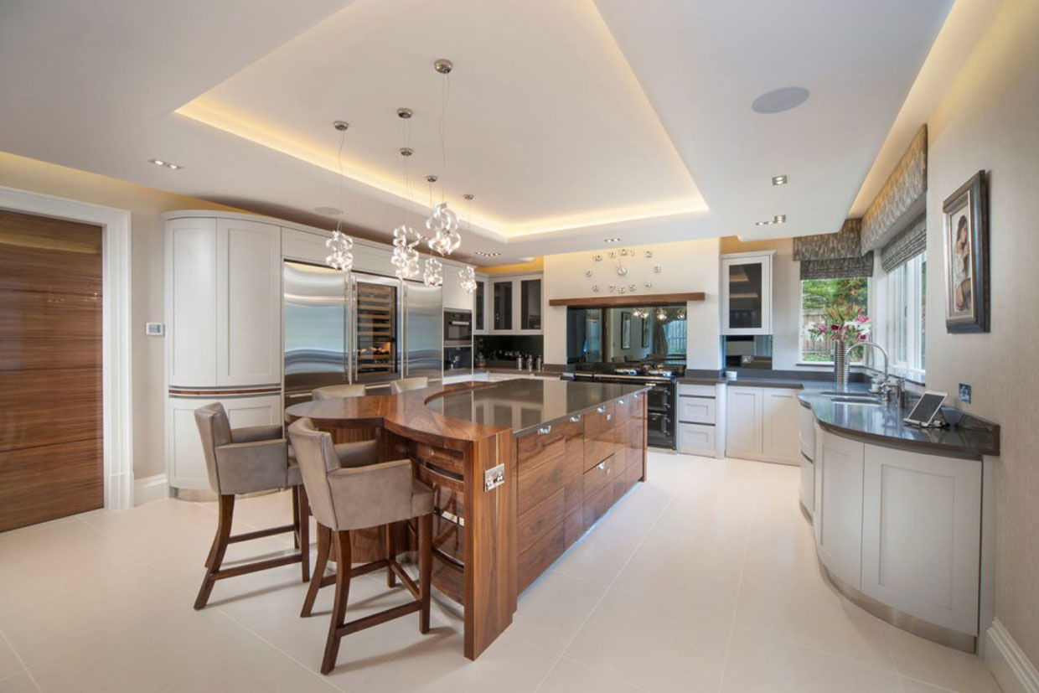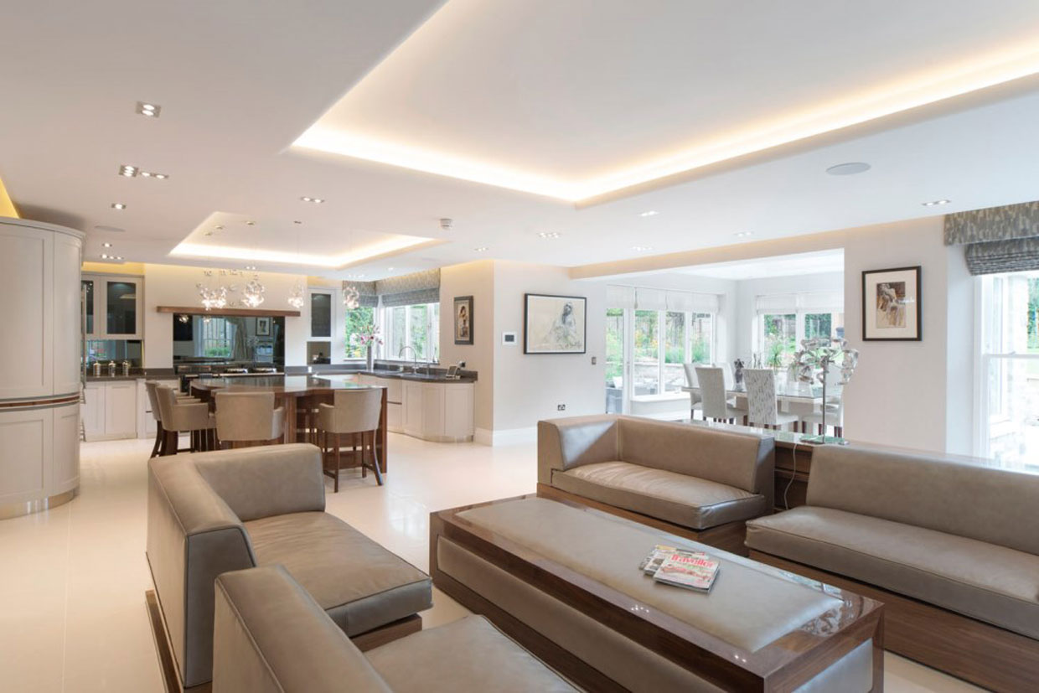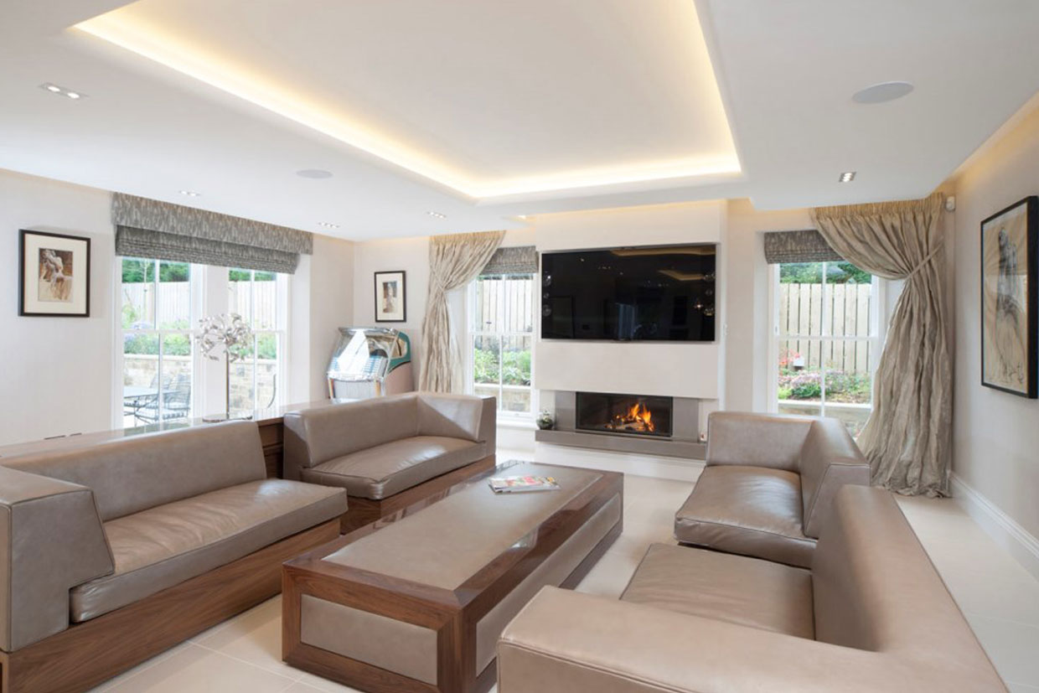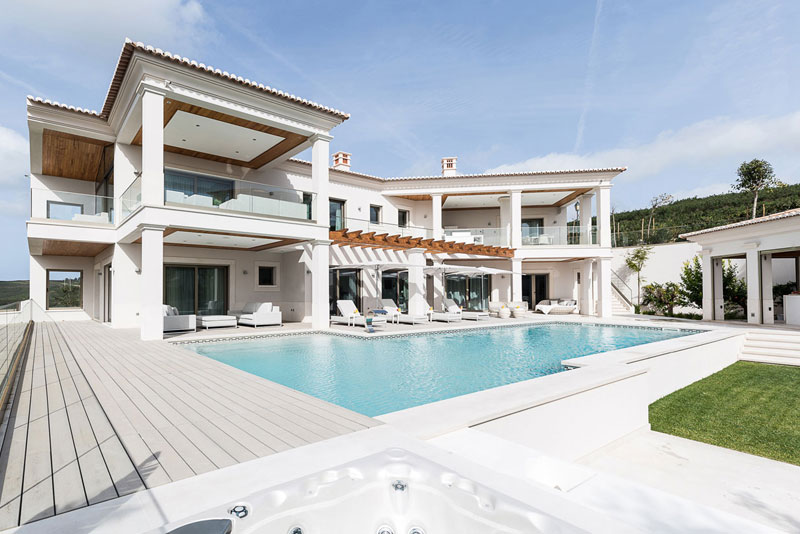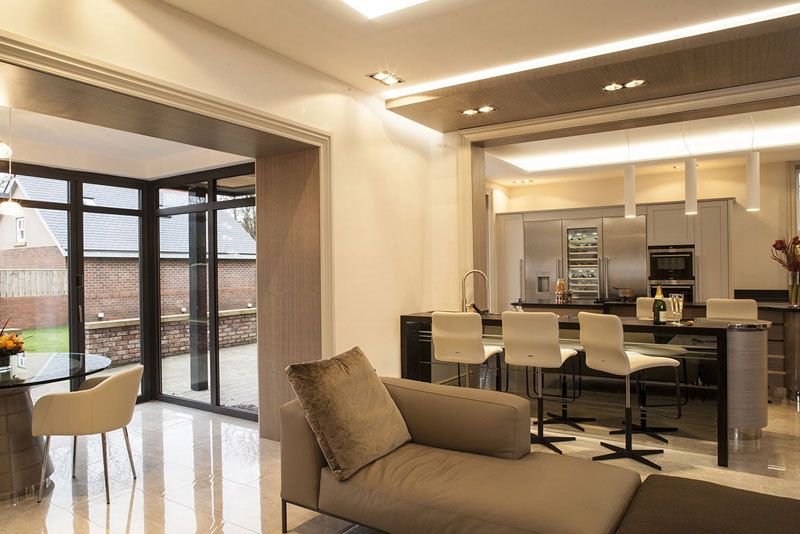
Unlocking space in this award winning property using innovative layout solutions and creative ideas.
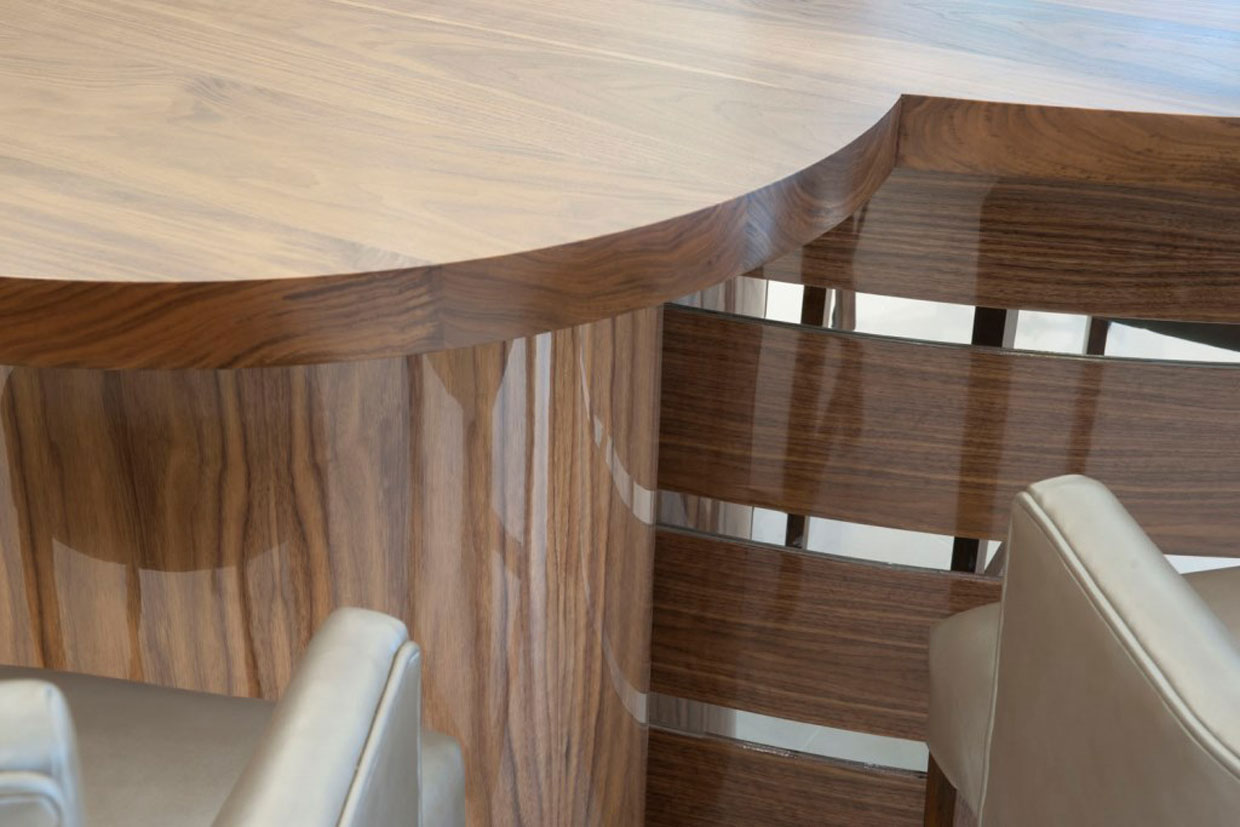
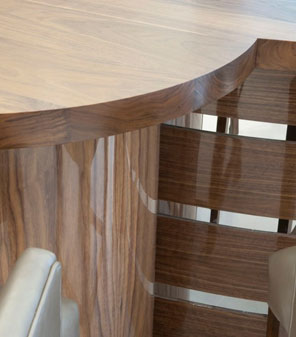
Our participation in this award-winning project involved comprehensive architectural interior design of the property including all furniture, both fitted and free-standing, including a diverse palette of materials and finishes.
The client's aspiration for open-plan living within this property posed some initial challenges. Building work was well underway before our commission so the existing layout limited the available options. However, we like a challenge, and this project offered us the opportunity to dig deep into our experience and creativity.
Over many years we have developed valuable experience in architectural layouts and a wider understanding of where we can push the limits. When you add this to our flair for creative architectural interior design and the expertise gained on projects of all shapes and sizes, this gives us the ability to develop creative options and design solutions that are not always immediately obvious.
After consulting with the client and offering alternative visions for the internal layout, we were able to propose and implement innovative ideas on how to open up the space.
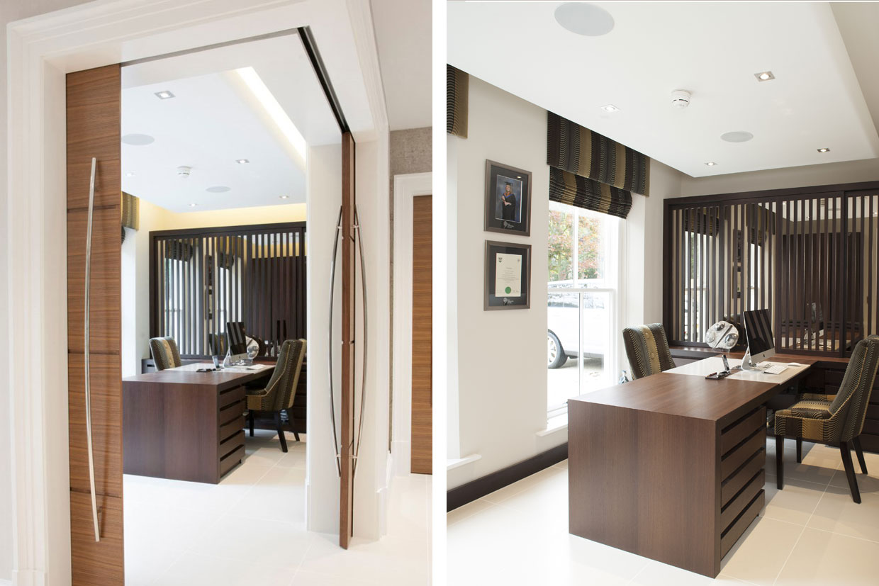
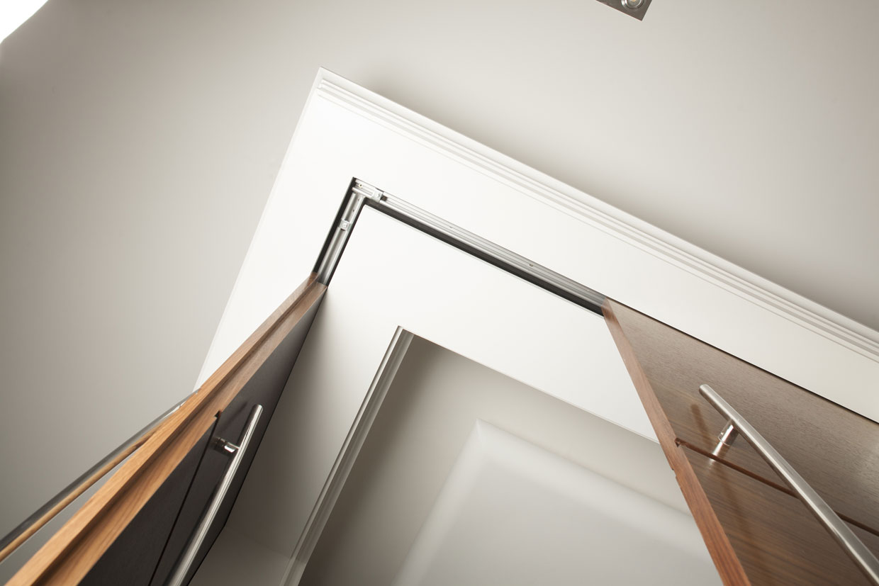
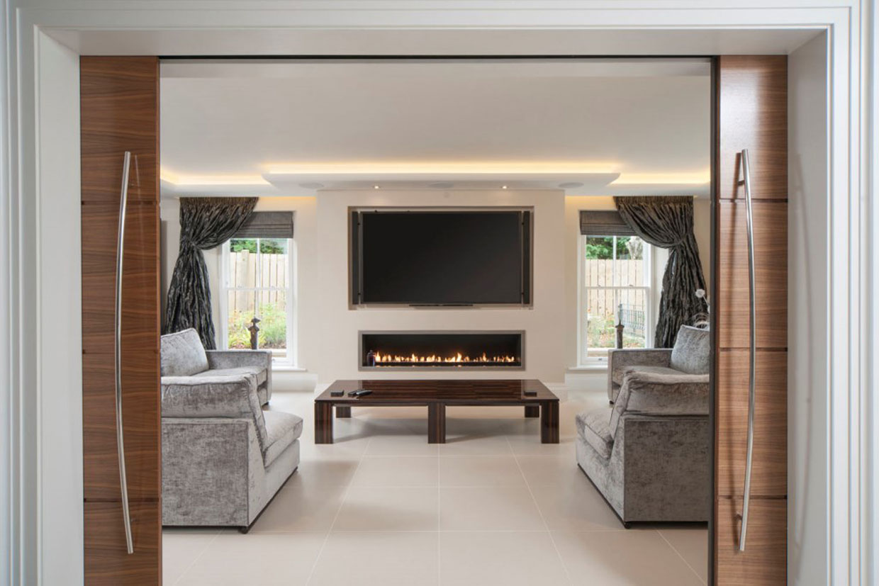
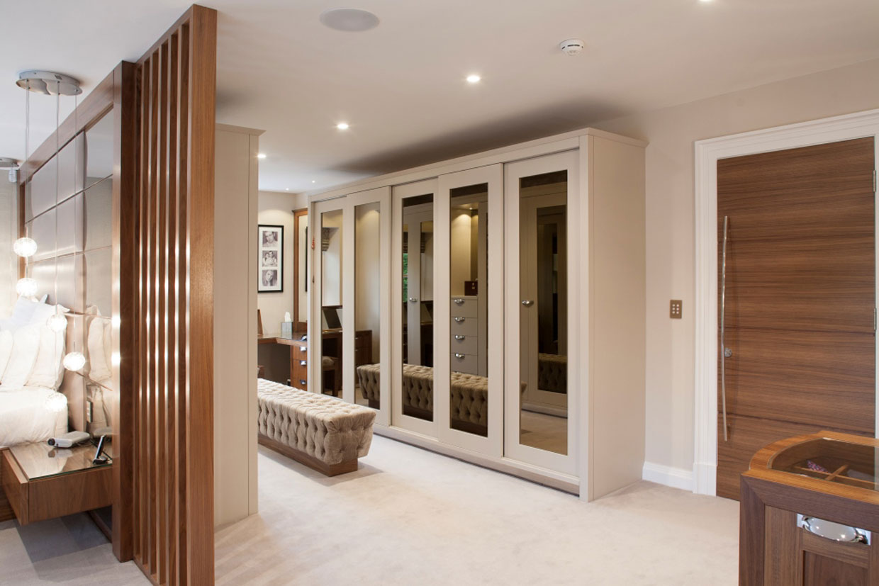
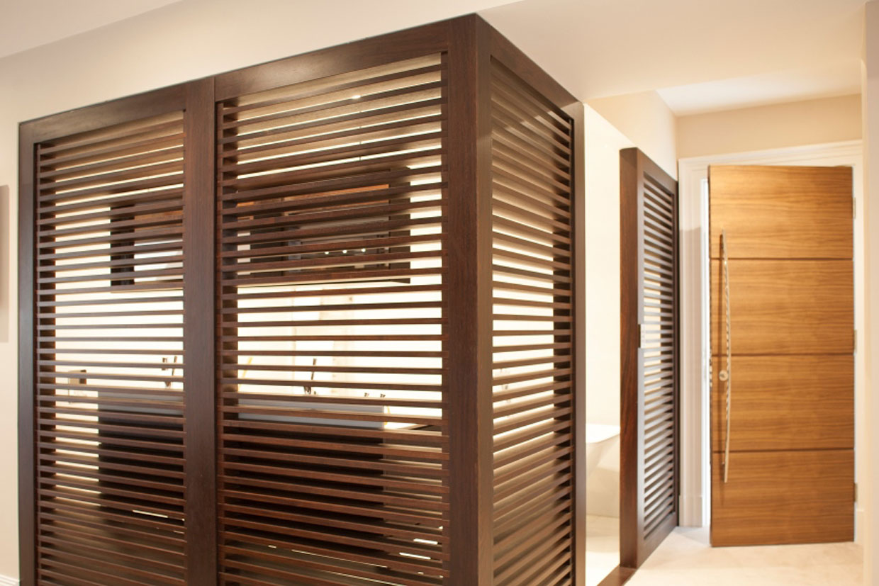
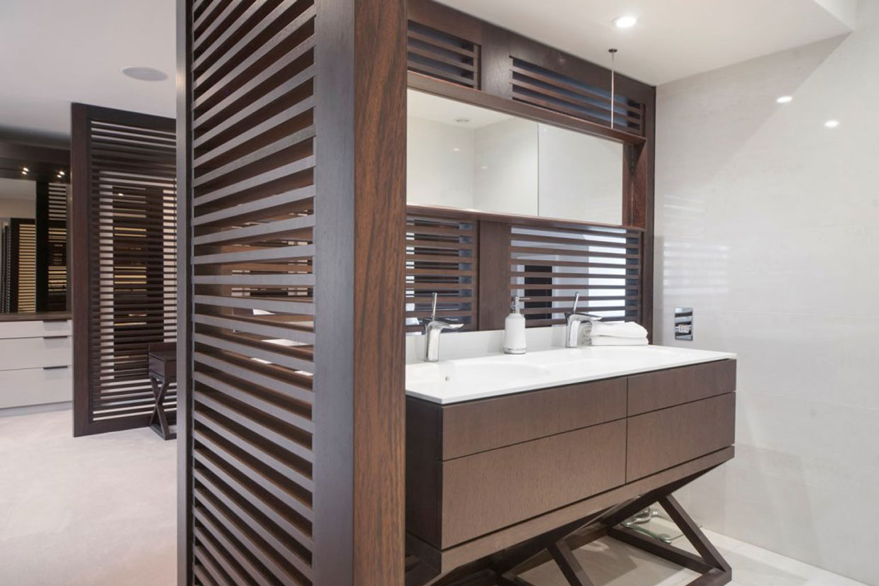
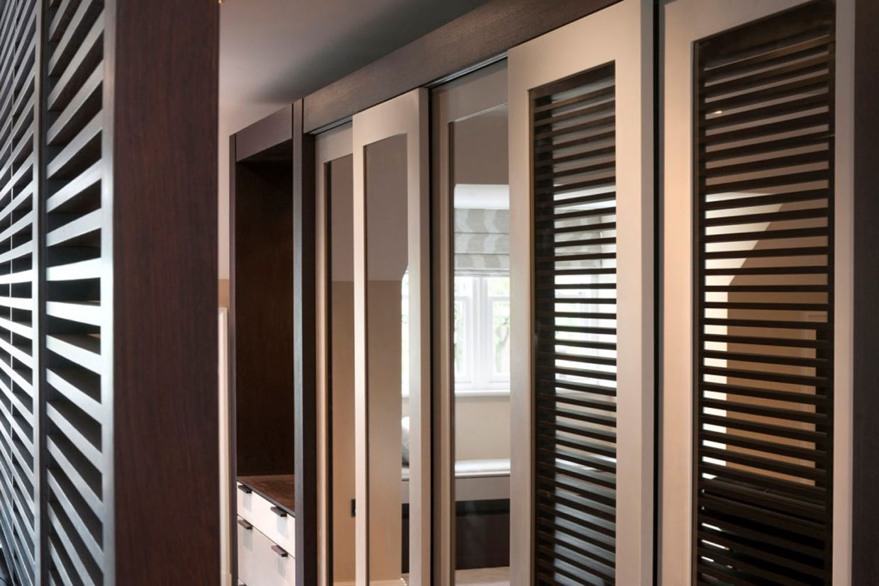
This was in part achieved by integrating unique sliding door designs in many areas of the property, some in unconventional ways, and when opened, the doors allowed for seamless transitions between spaces allowing for a more lavish living experience.


Our experience in developing room layouts and understanding of architectural restraints further led us to recommend converting the existing proposal for five rooms upstairs into one open plan master bedroom suite. The vision was to dramatically open up the space and give it a palatial feel. As part of this vision we proposed the use of architectural screens to define separate areas. The screens added an air of sophistication to the suite and help to strike a balance between openness and privacy.

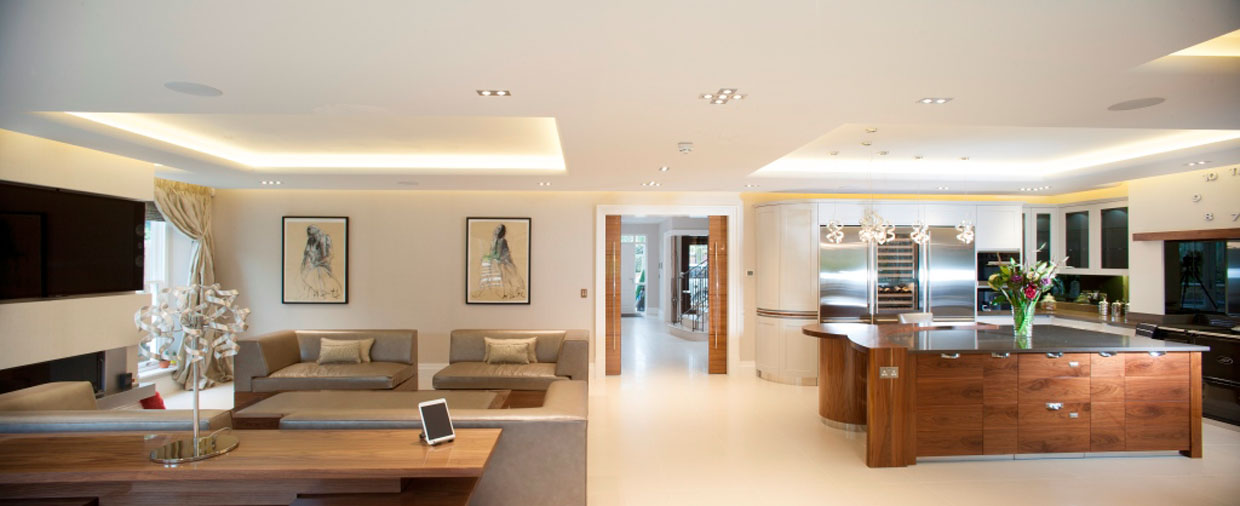
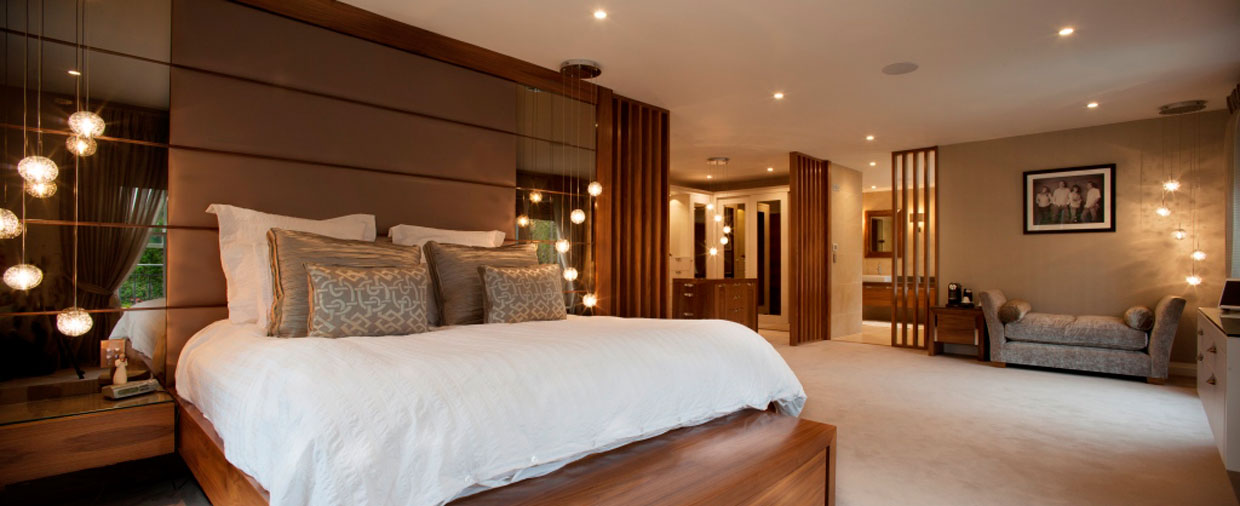

Through our innovative approach and a willingness from the client to push design boundaries, we successfully turned their vision into a practical yet elegant reality. By using creative interior design coupled with architectural understanding we were able to open up the interior in innovative ways. The resulting spaces met, and in many ways exceeded our client's expectations and in part led to this property obtaining a design award.