It started with a door but ended up as so much more...
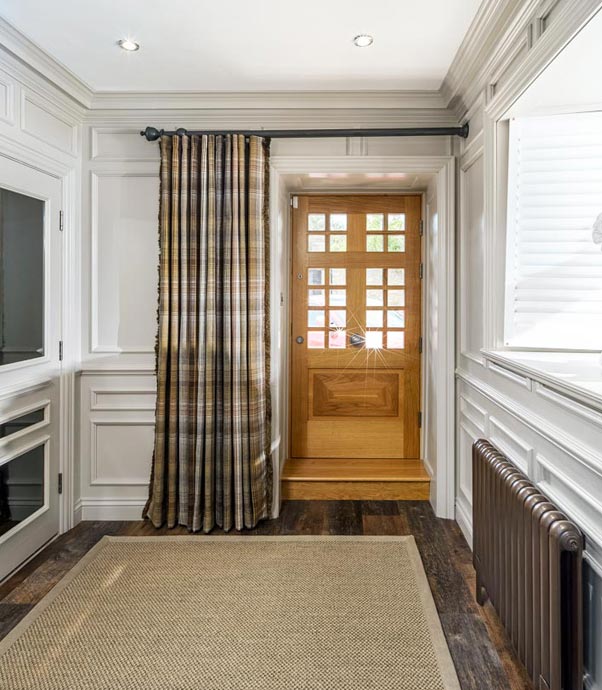
What began as a simple request for the design of a solid oak front door and entranceway quickly became a gateway to something much more... proving once again that great design has a way of opening doors to even greater opportunities!
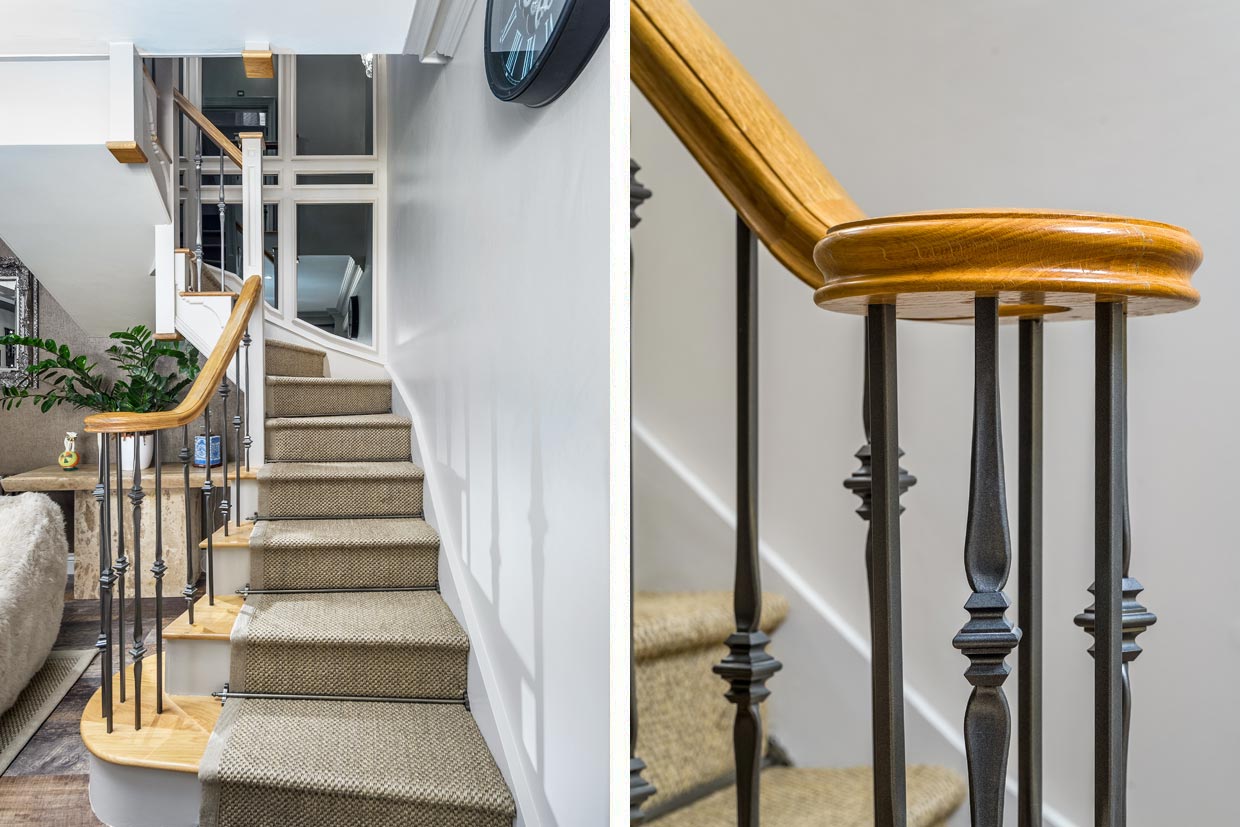
As our discussions with the property owner evolved she increasingly asked for our advice and feedback on other areas leading to her commissioning additional work including a new staircase, a feature that the client had been considering for many years.
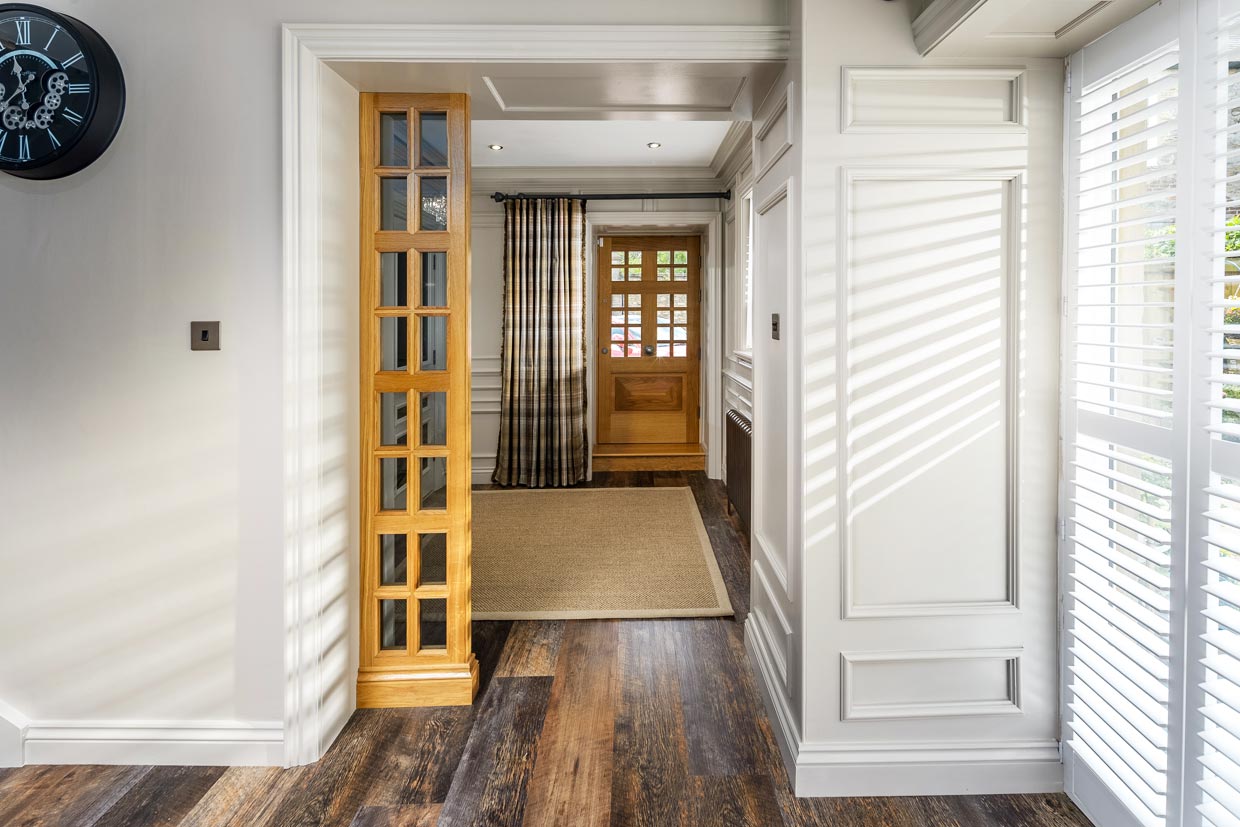
The entrance was reimagined with a 4-inch oak door to invite natural light, complemented by a cantilevered oak portico with a lead mop-rolled roof.

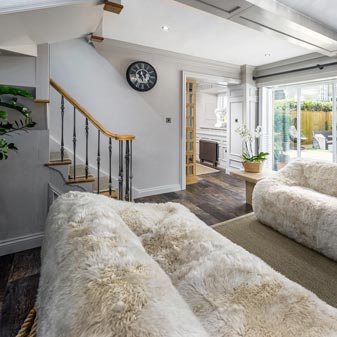
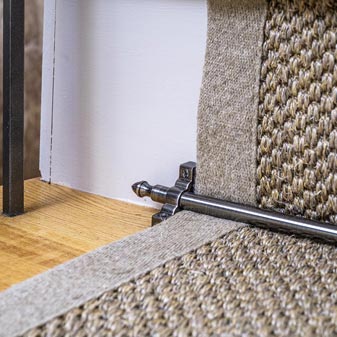
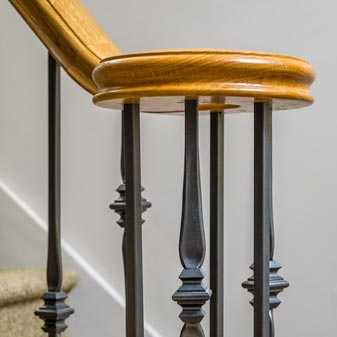
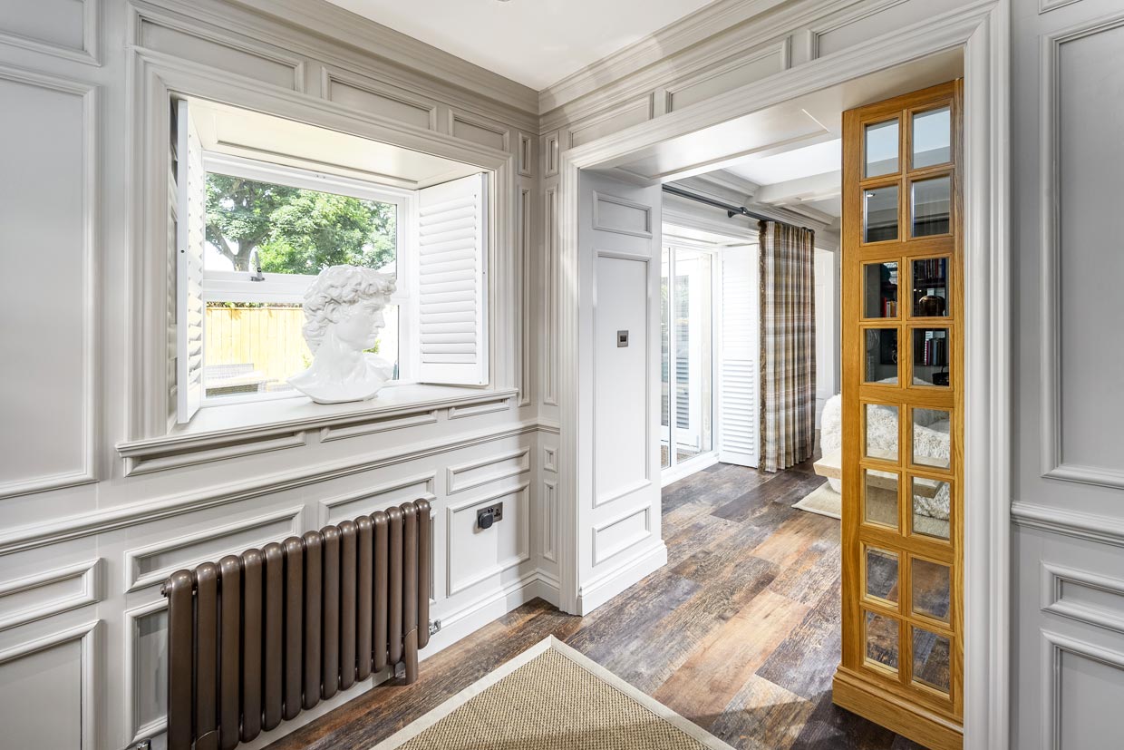
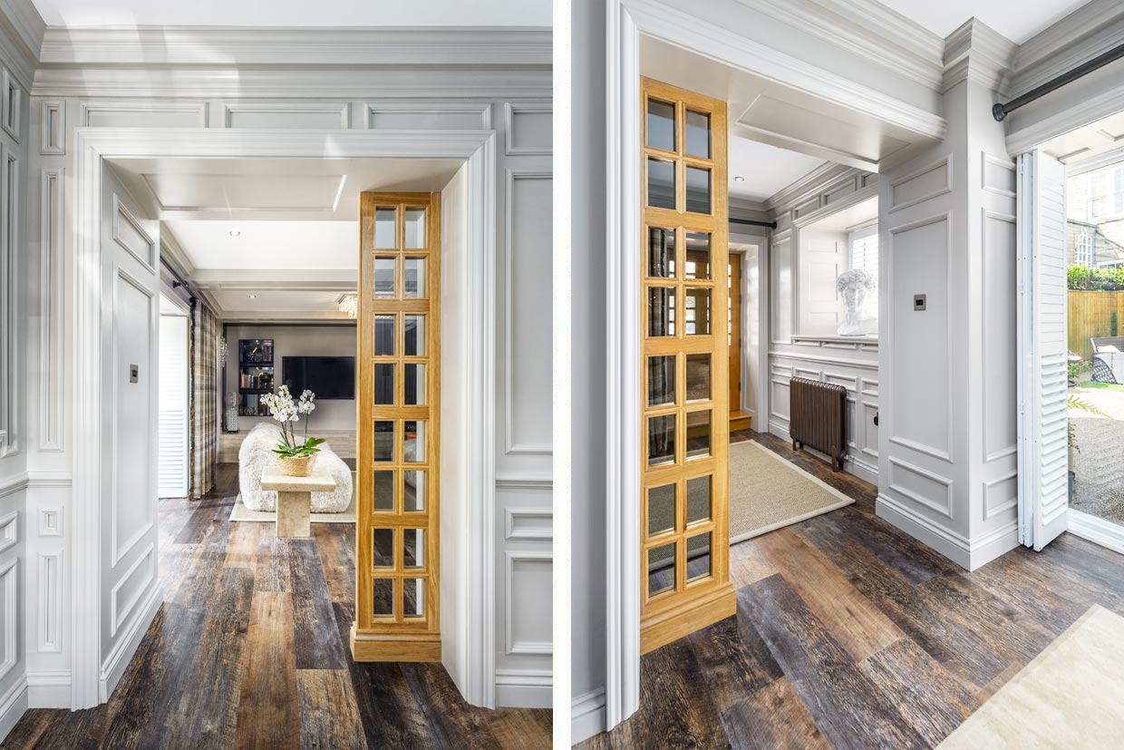
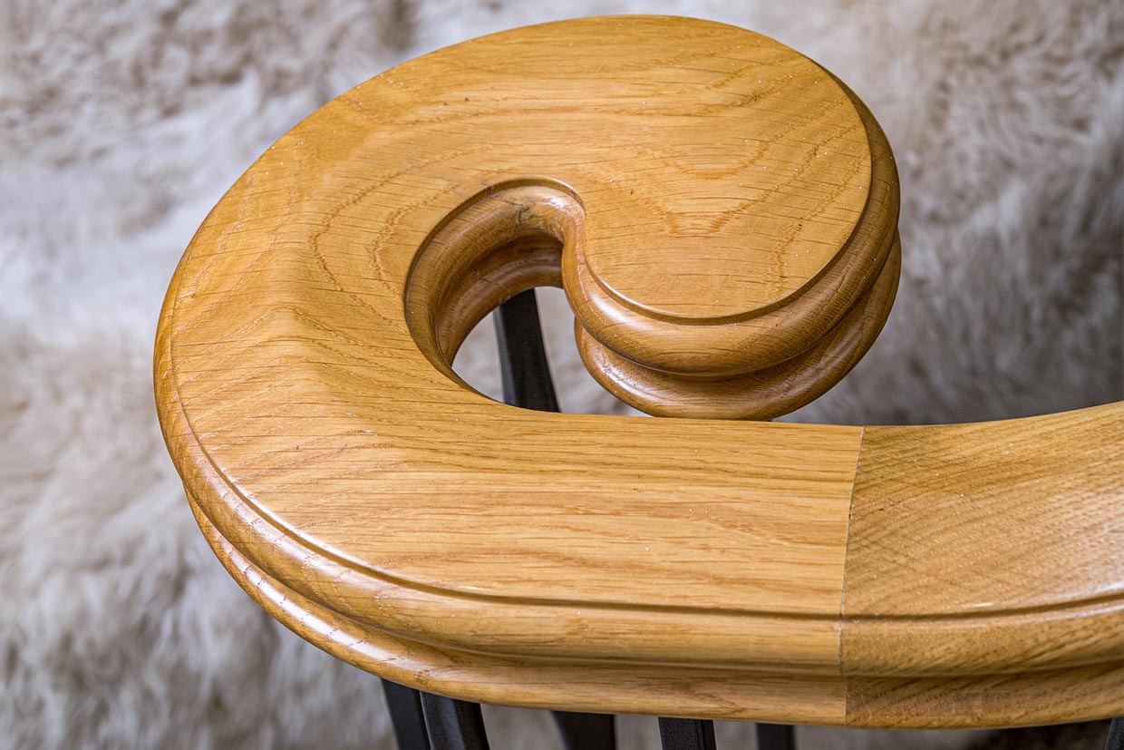
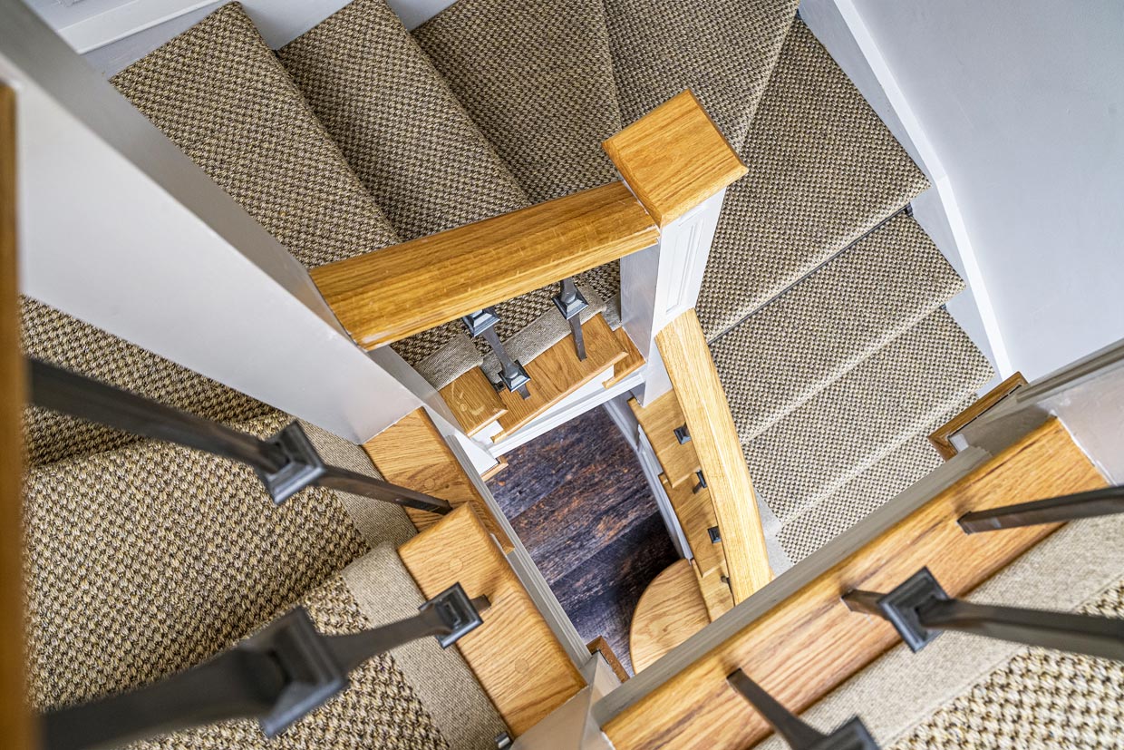
Inside we replaced a dividing wall with a bespoke oak screen, subtly defining the space while enhancing flow. A sweeping staircase was crafted with oak treads, steel spindles, and a curved handrail, set against a mirrored panelled backdrop to reflect light and space.
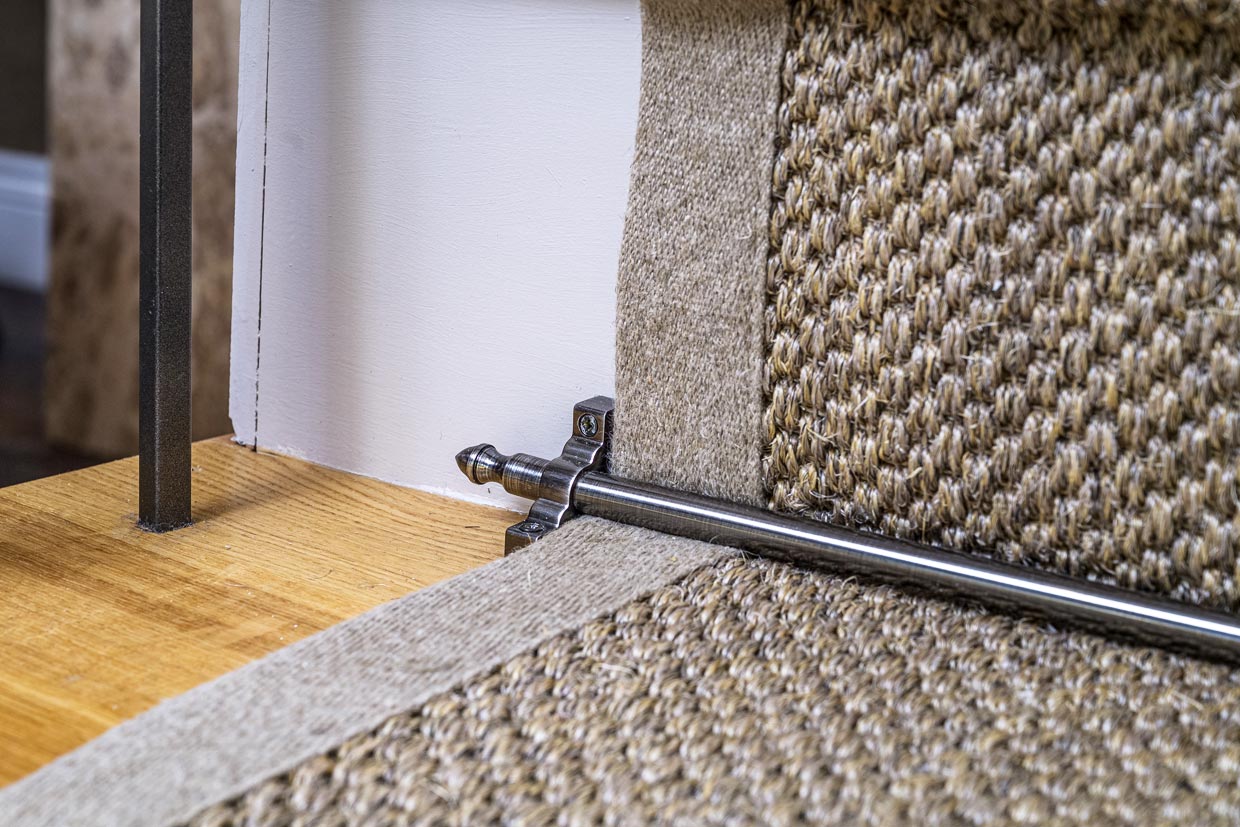
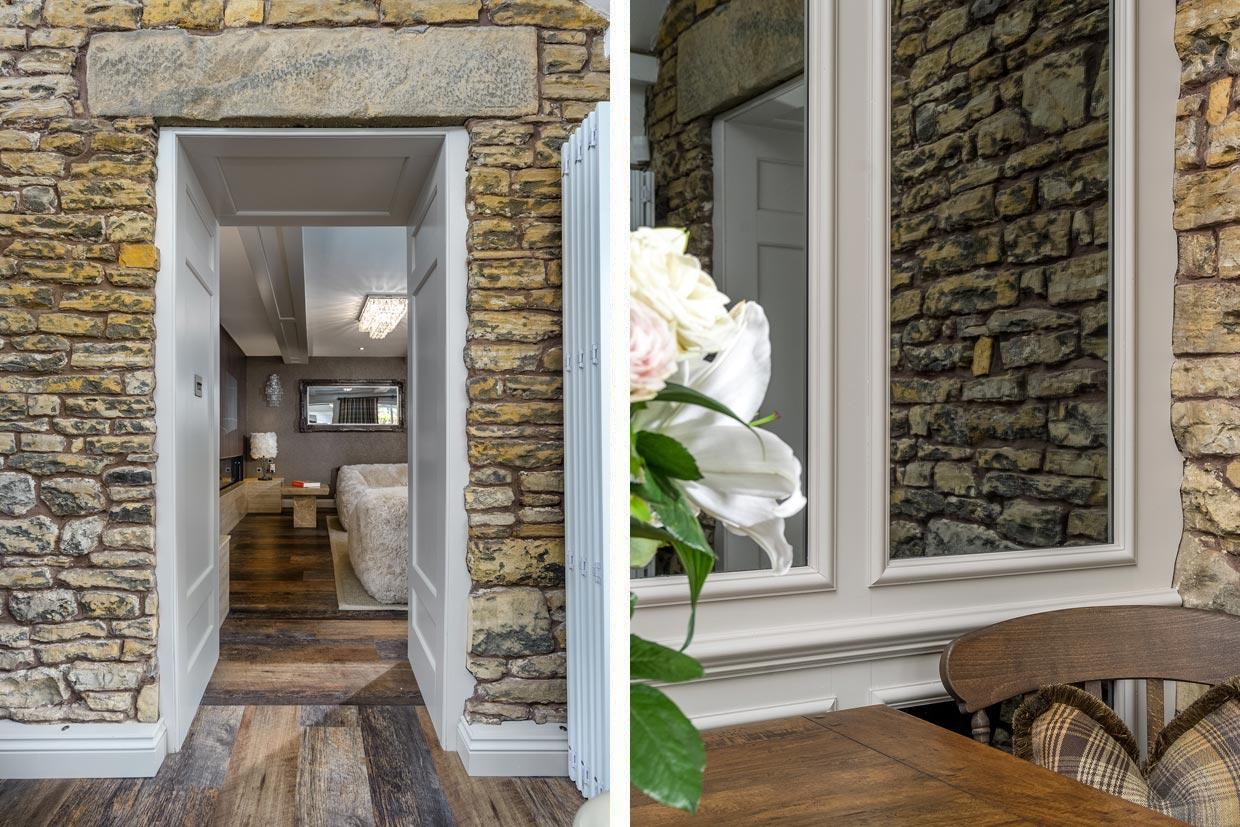
Distressed oak flooring, period plaster coving, and seagrass-bordered rugs added warmth and texture. The lounge and entrance were dressed with tartan curtains on bronze rails, while a restored feature stone wall in the dining area was paired with mirrored panelling to create depth and contrast.