To unlock potential sometimes you have to break boundaries (and a few walls).
A good family friend approached us asking for plans for a new kitchen; however, she had a few issues to overcome. A beautiful property full of character was also a maze of small rooms, which were limiting its potential.
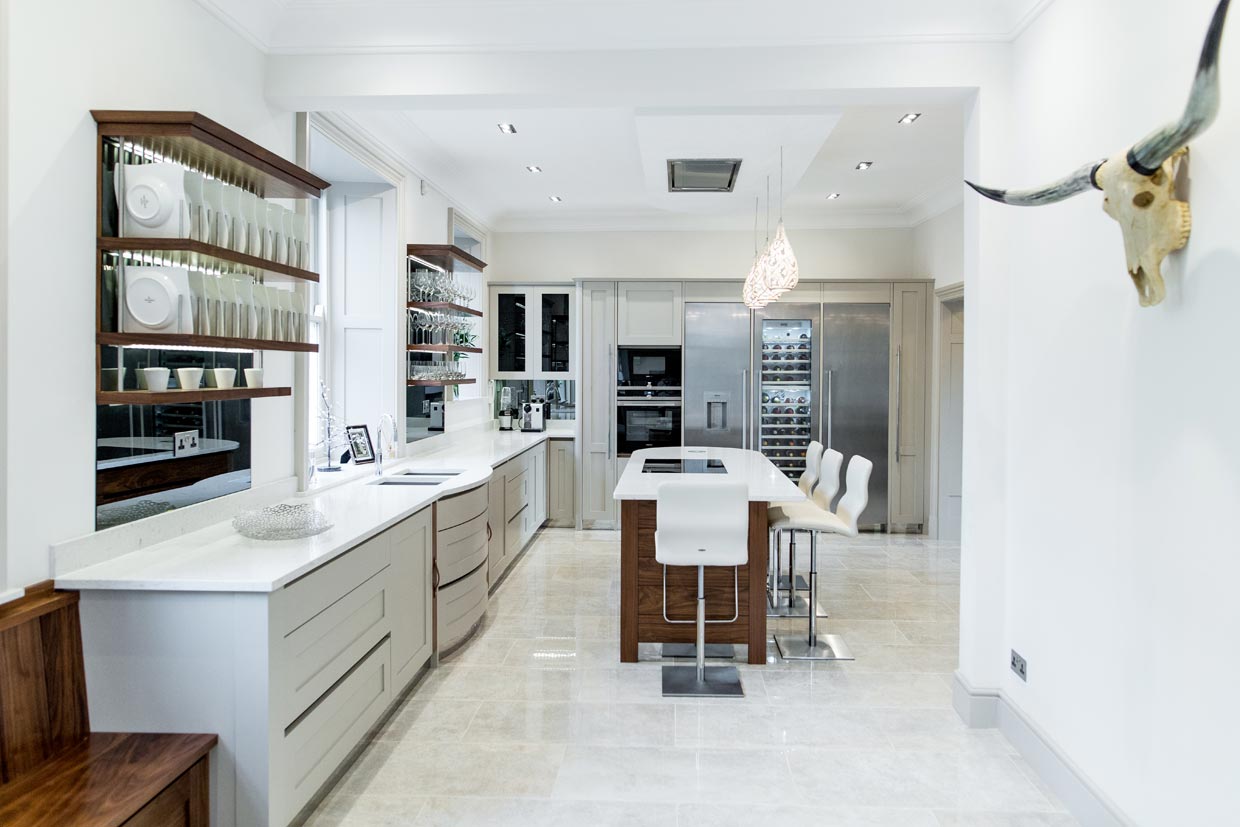
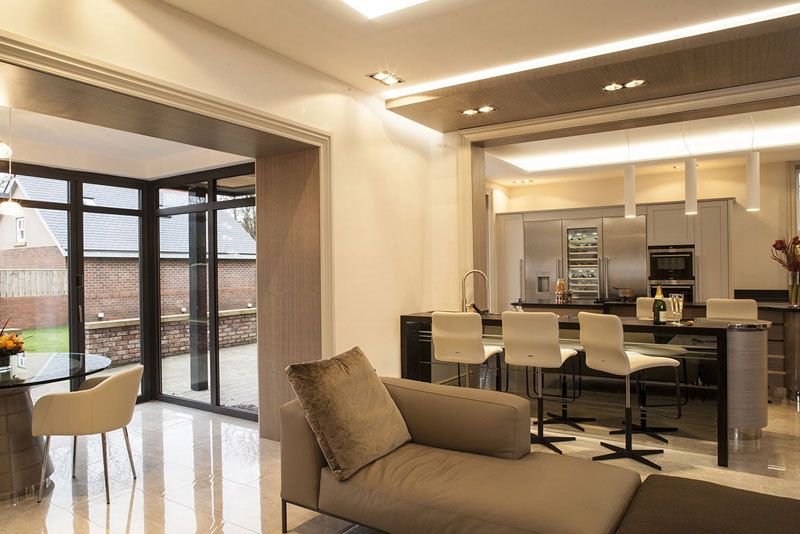
With some careful planning and after presenting our visuals, we transformed multiple rooms into a large open-plan space, providing plenty of room for the kitchen she had always dreamed of.
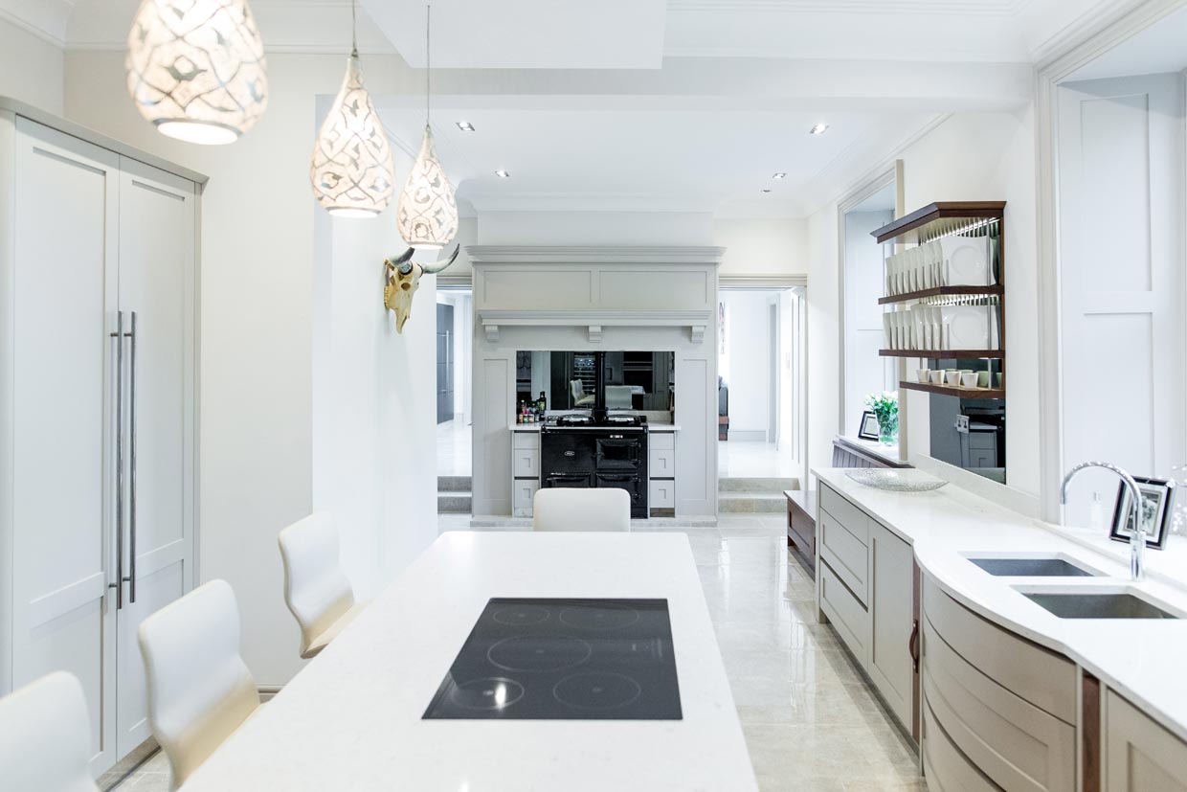
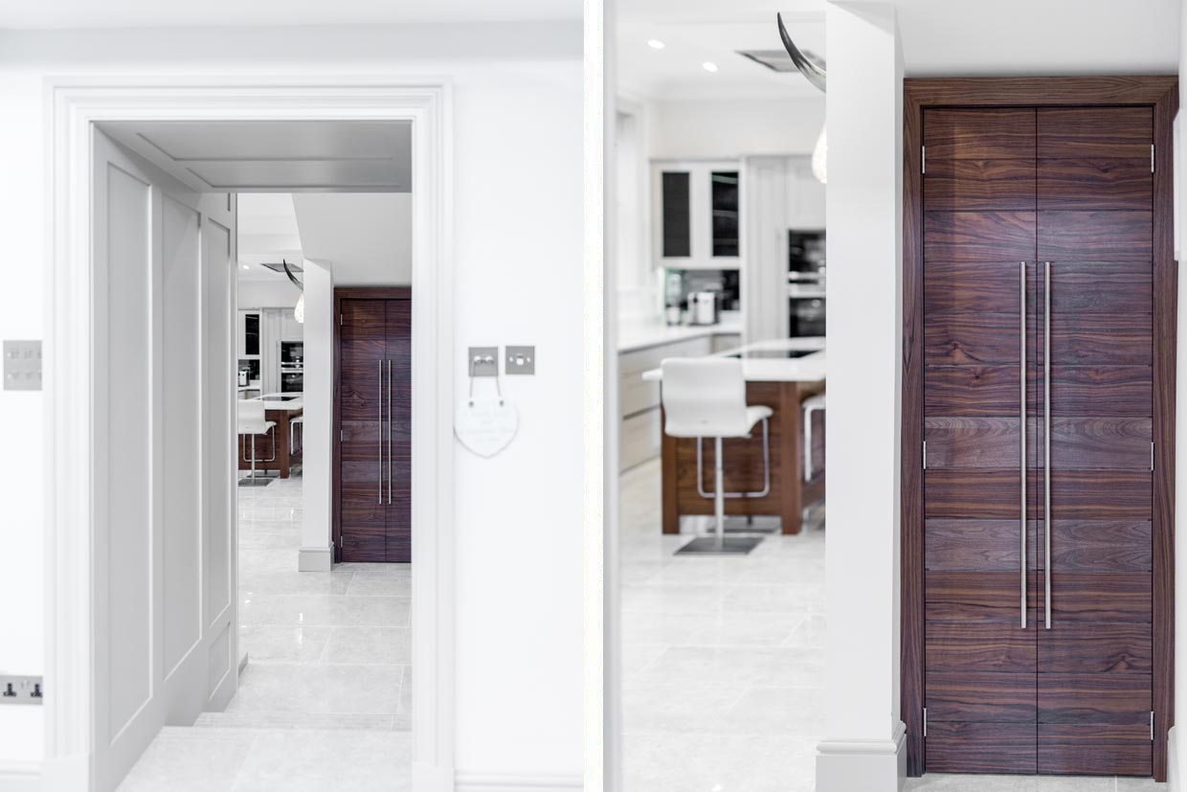
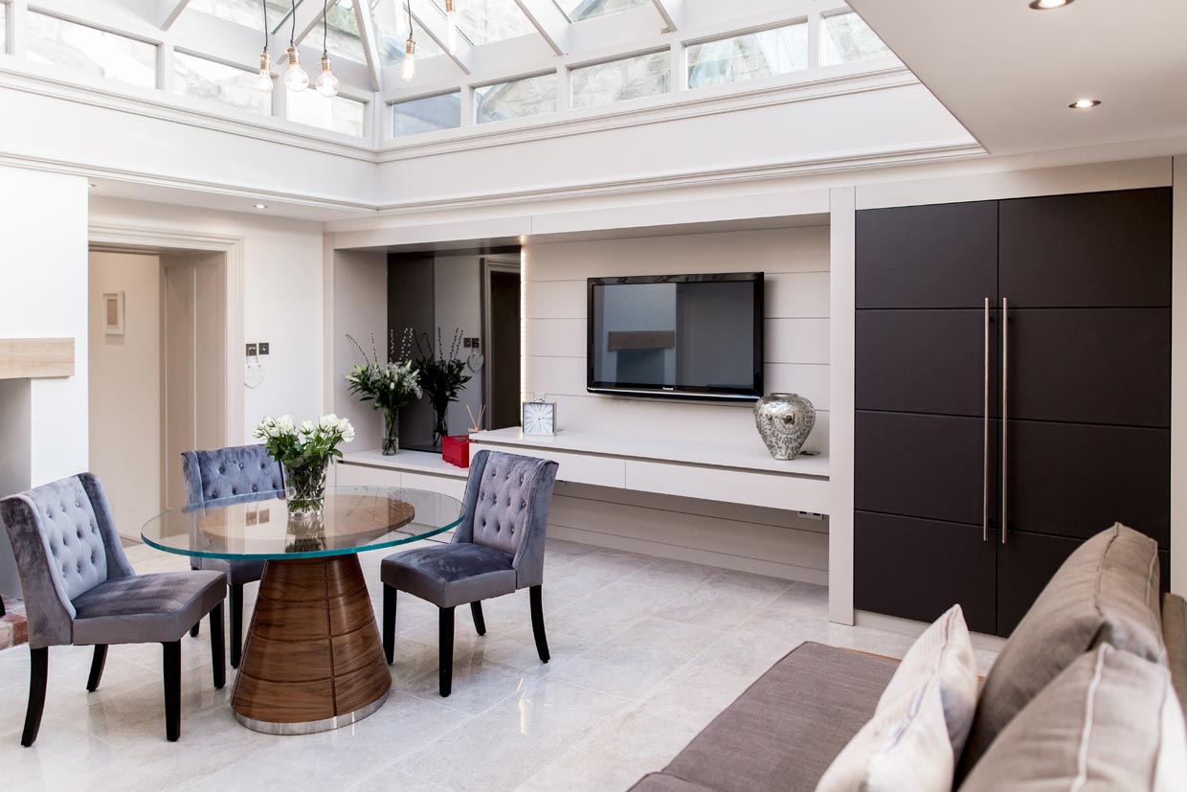
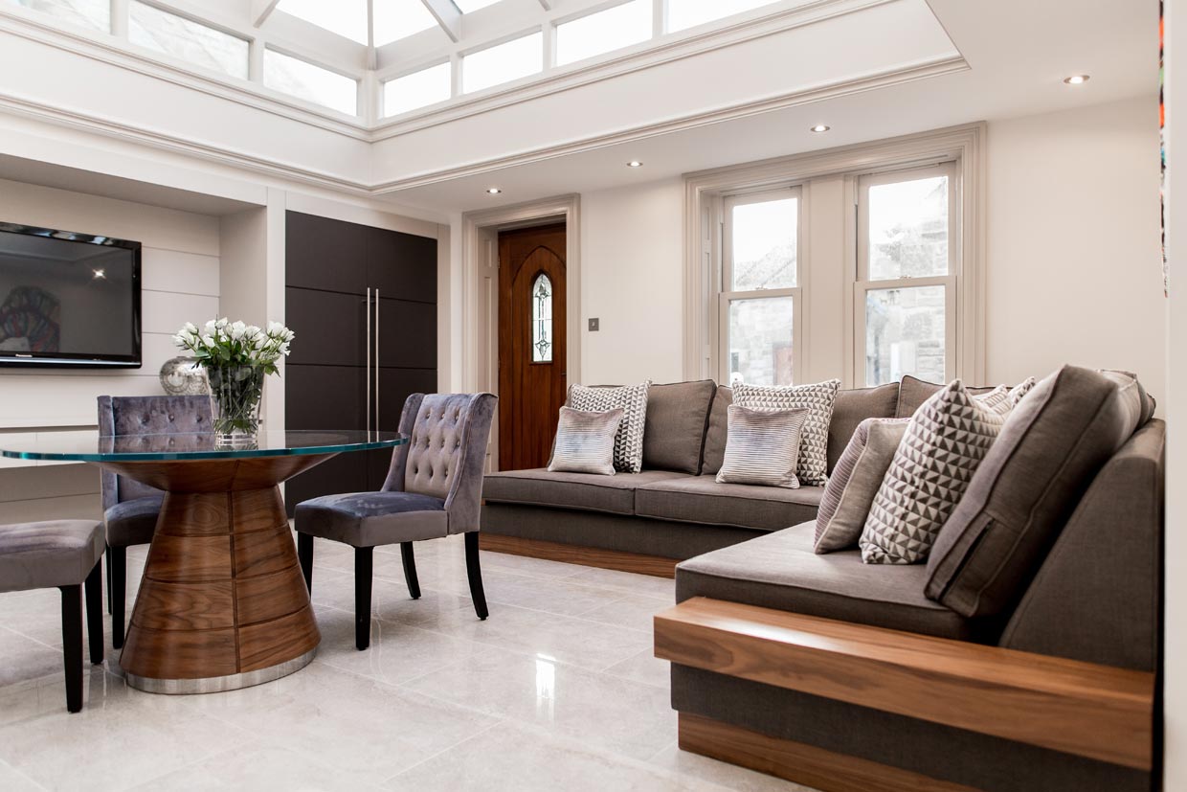
To further enhance flow, we opened the kitchen to an inner hallway and a new day room/study, introducing open-plan doorways around the chimney breast, where a traditional Aga now takes centre stage.
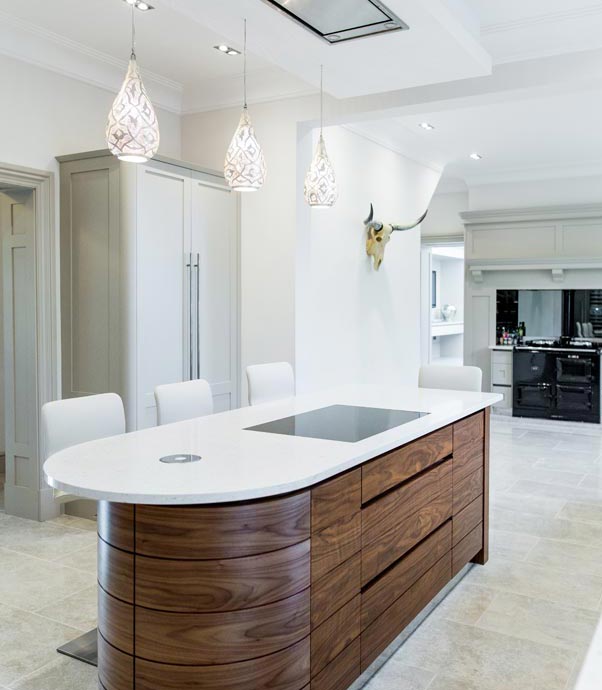
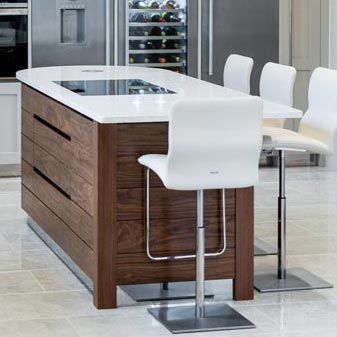
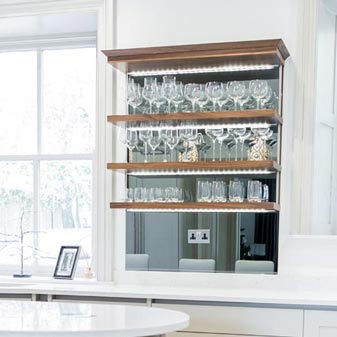
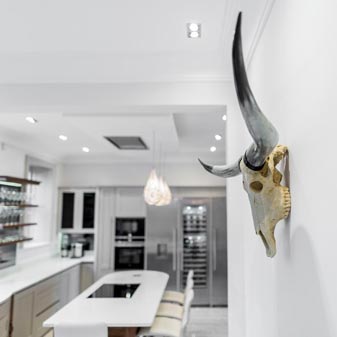
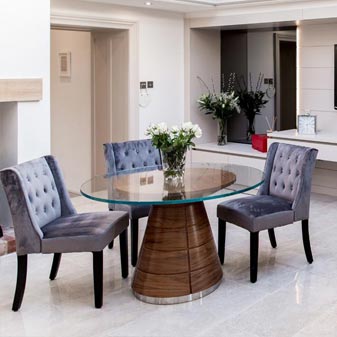
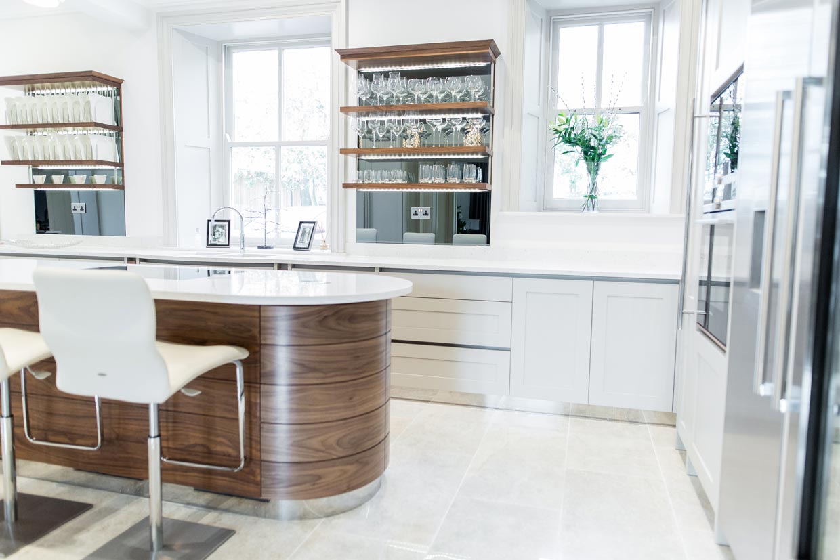
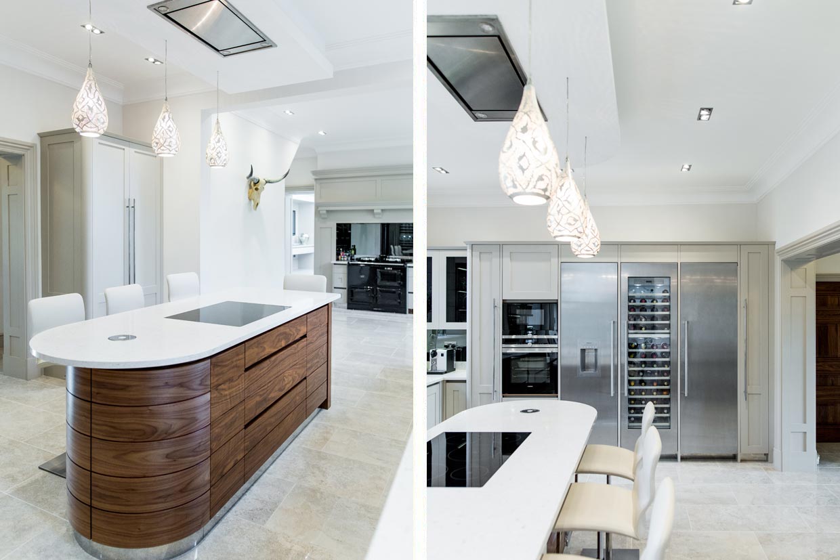
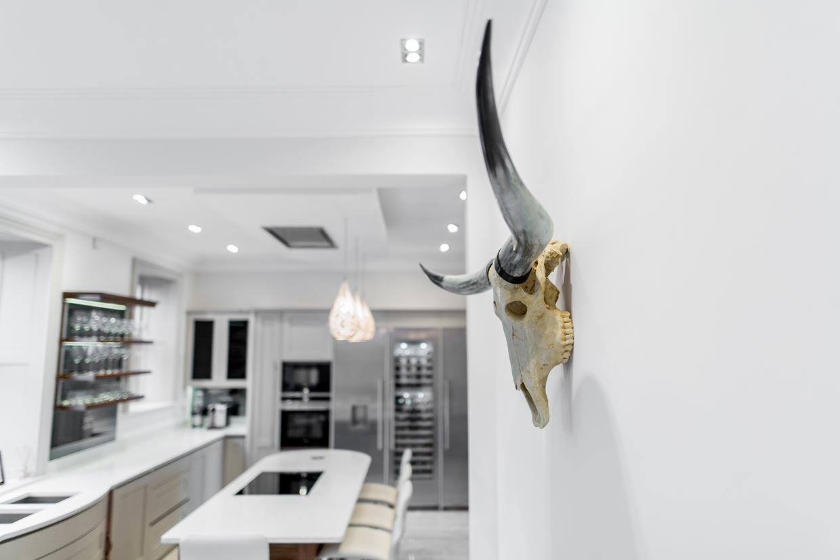
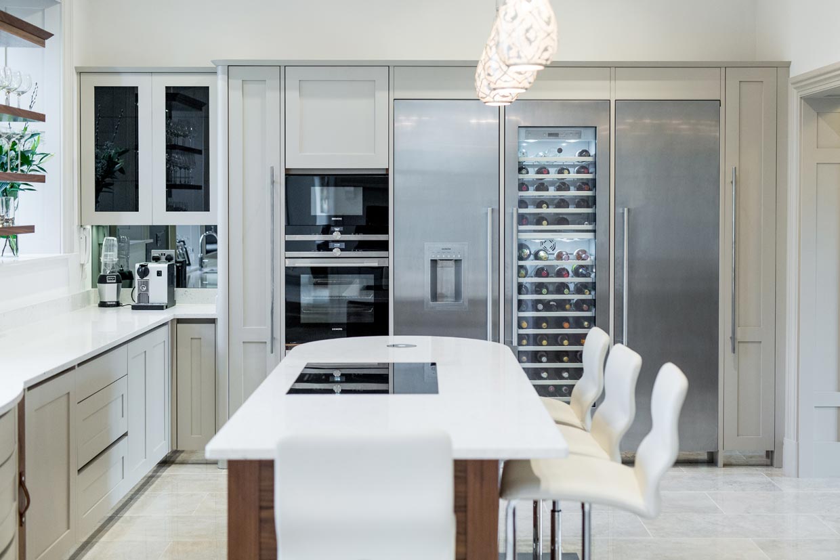
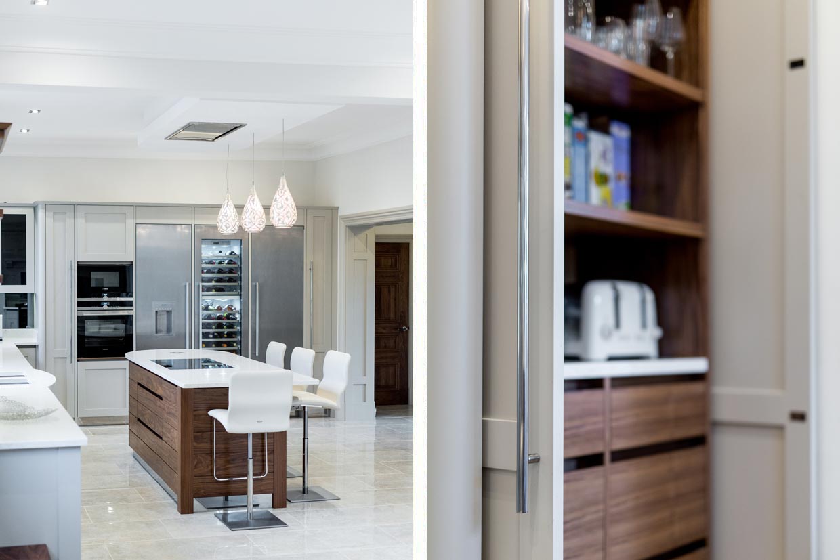
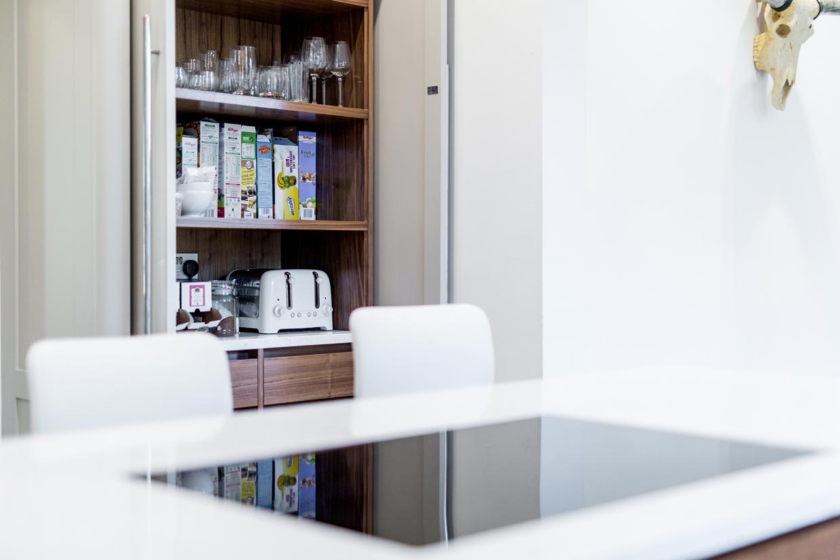
The design balances modern contrast with classical character, featuring painted cabinetry, stainless steel appliances, and a walnut island. Custom walnut and glass storage units add a contemporary touch, while classical panelling ties the spaces together.
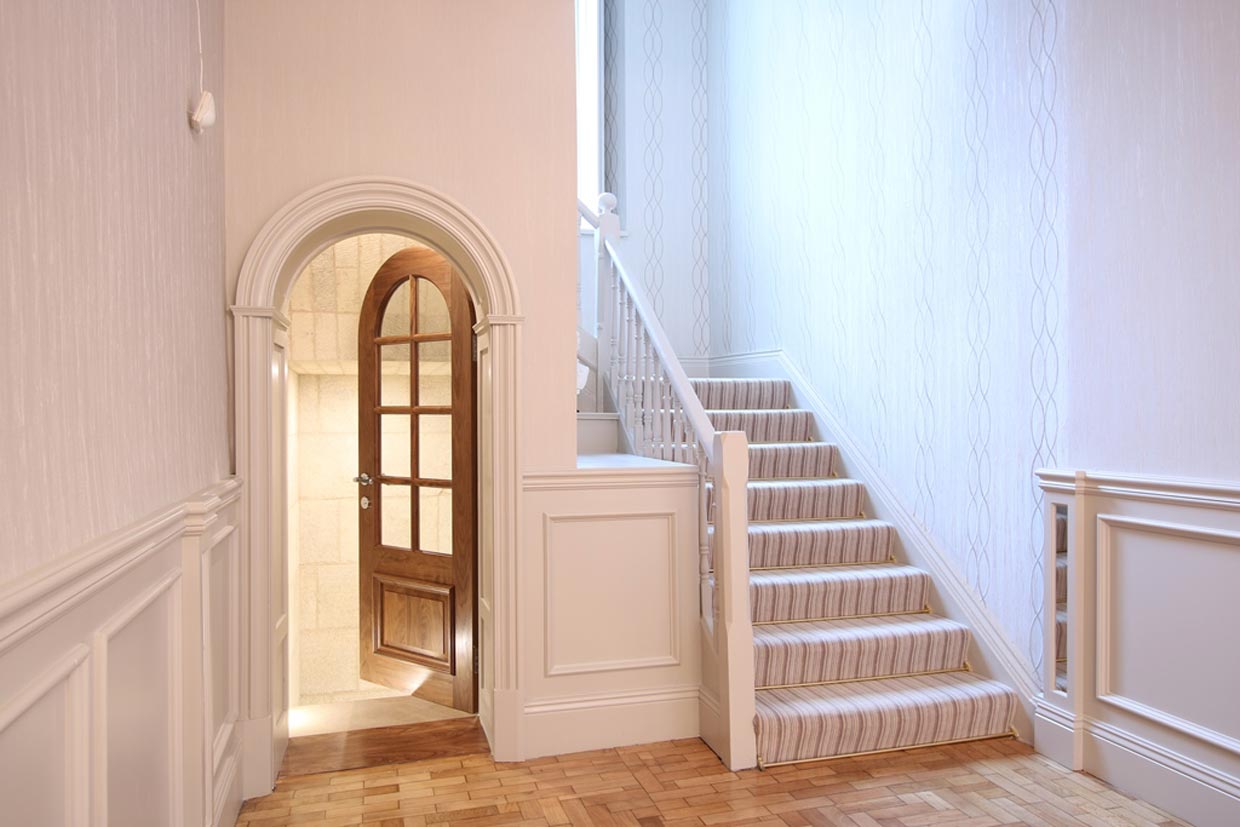
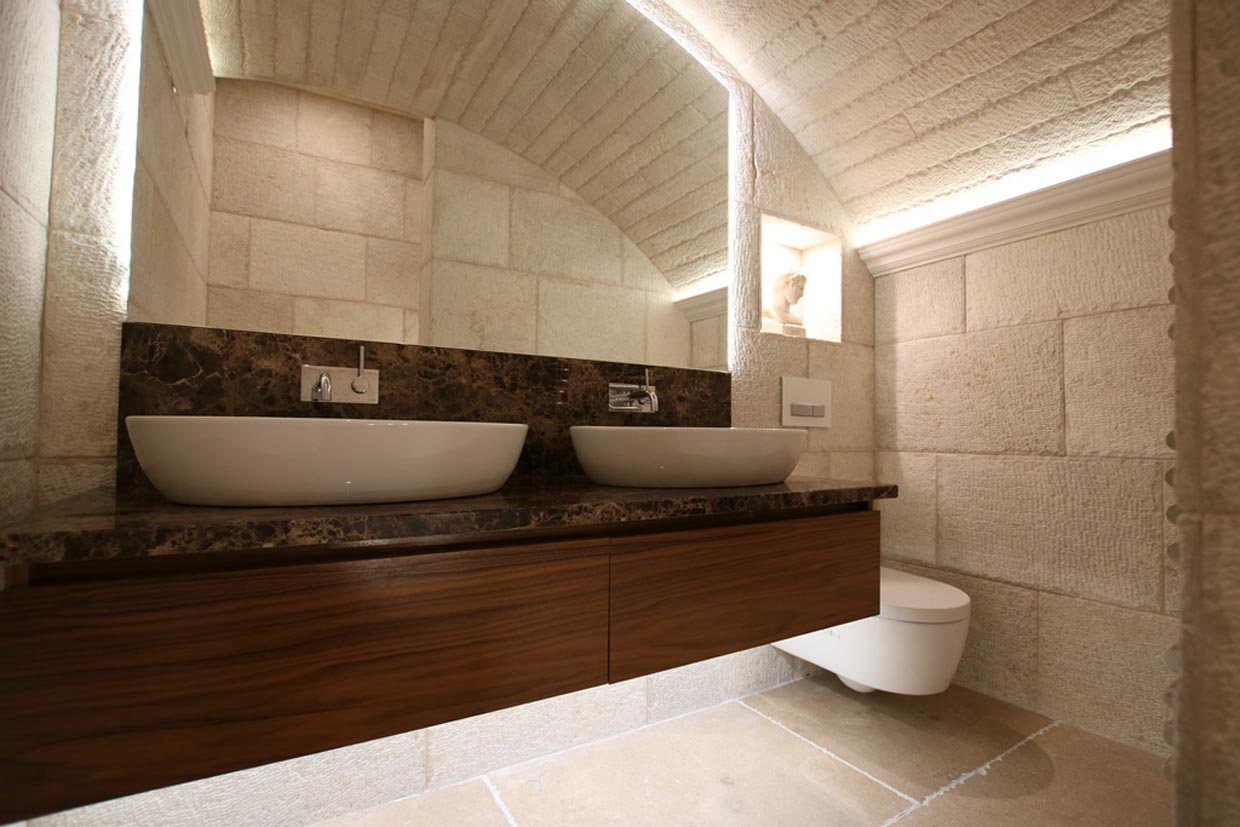
A small underground room was transformed into a vaulted stone basement W/C, with carefully laid stonework for an aged, authentic feel.