From a Derelict building to a Miniature Masterpiece
In the heart of East Boldon, within the Conservation Area, stood a derelict single room building. Owned by South Tyneside Council, this neglected building seemed an unlikely candidate for transformation. However, Michael Stephenson saw potential where others saw decay. Purchased for a mere £4,000 in 2001, the small building’s journey from eyesore to landmark studio building began.
Upon acquiring the site, we discovered that planning permission would be stringently required due to its location within the conservation area. After serious commitment to design planning, we received approval for a period style property that would become our main design studio. The vision for the site was clear: to create a space that not only served as a functional design studio but also added aesthetic value to the area.
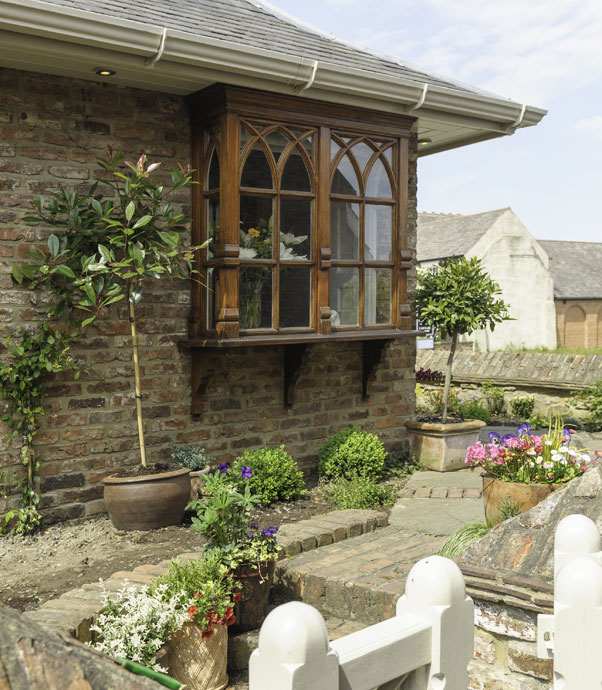

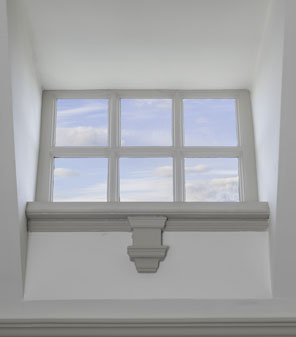
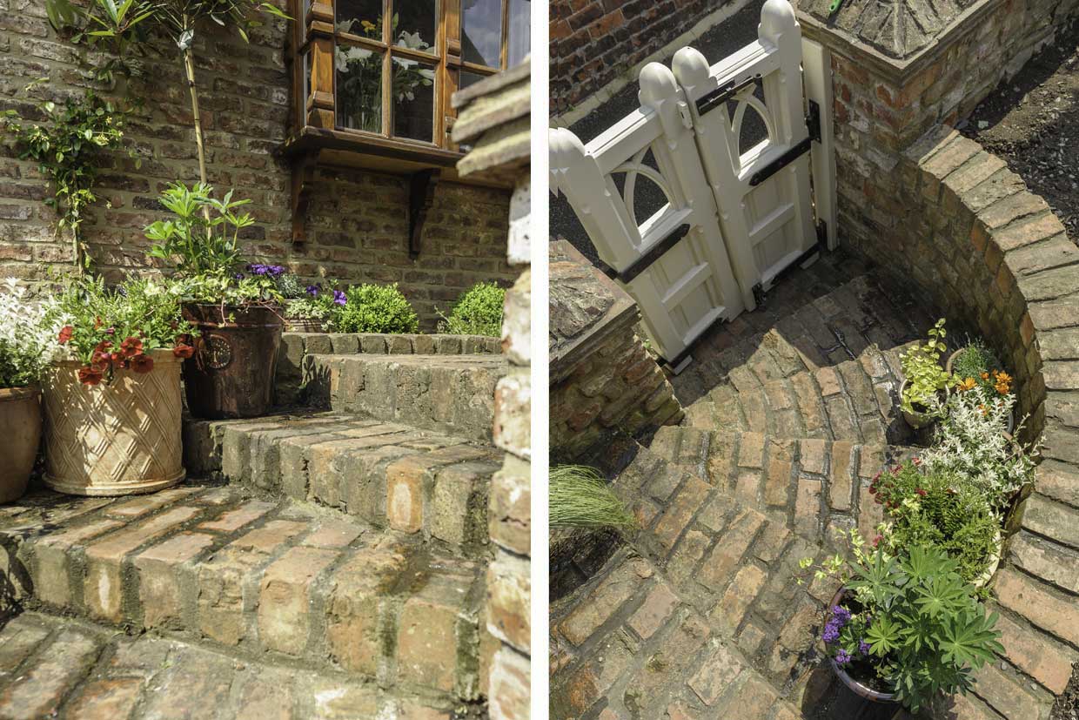
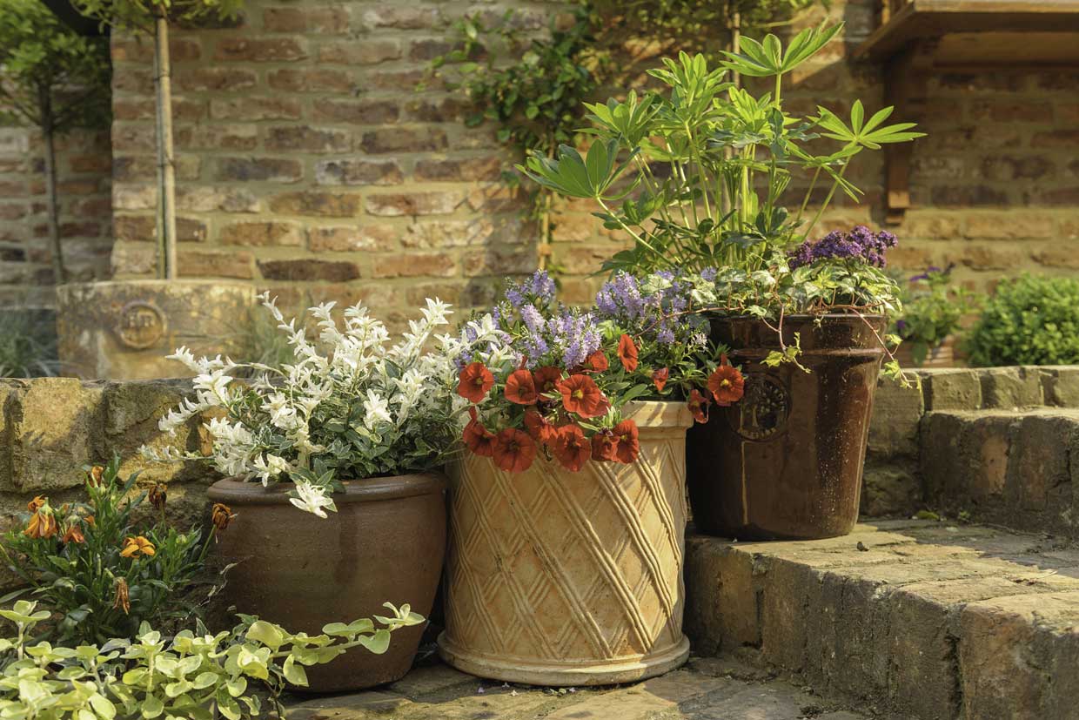
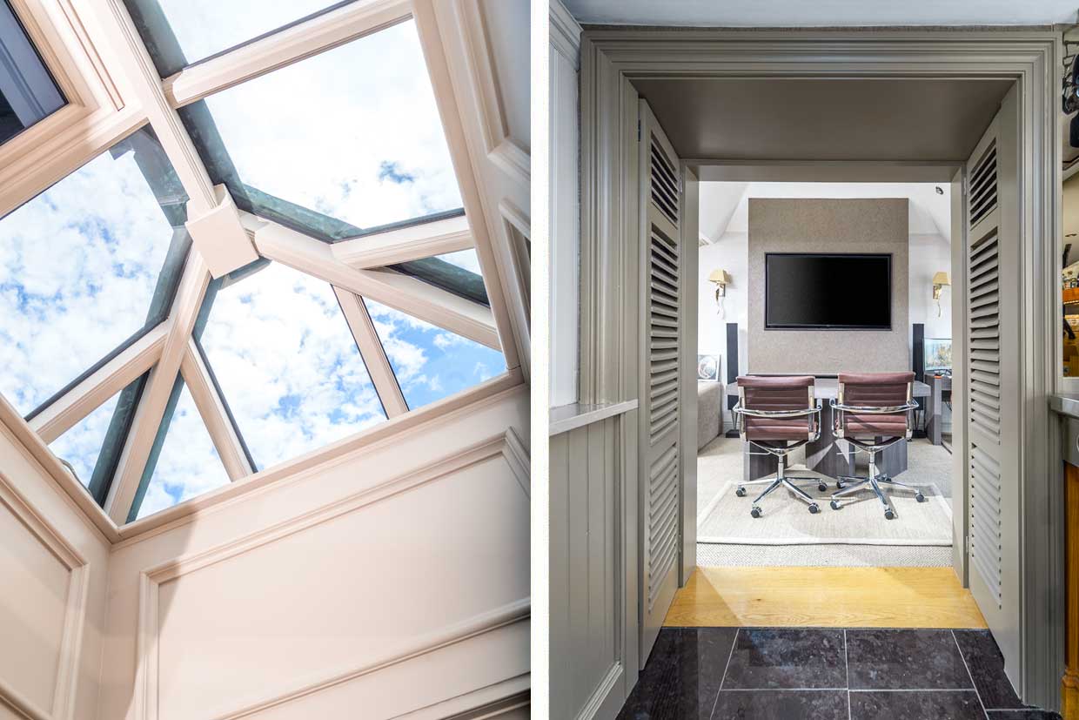
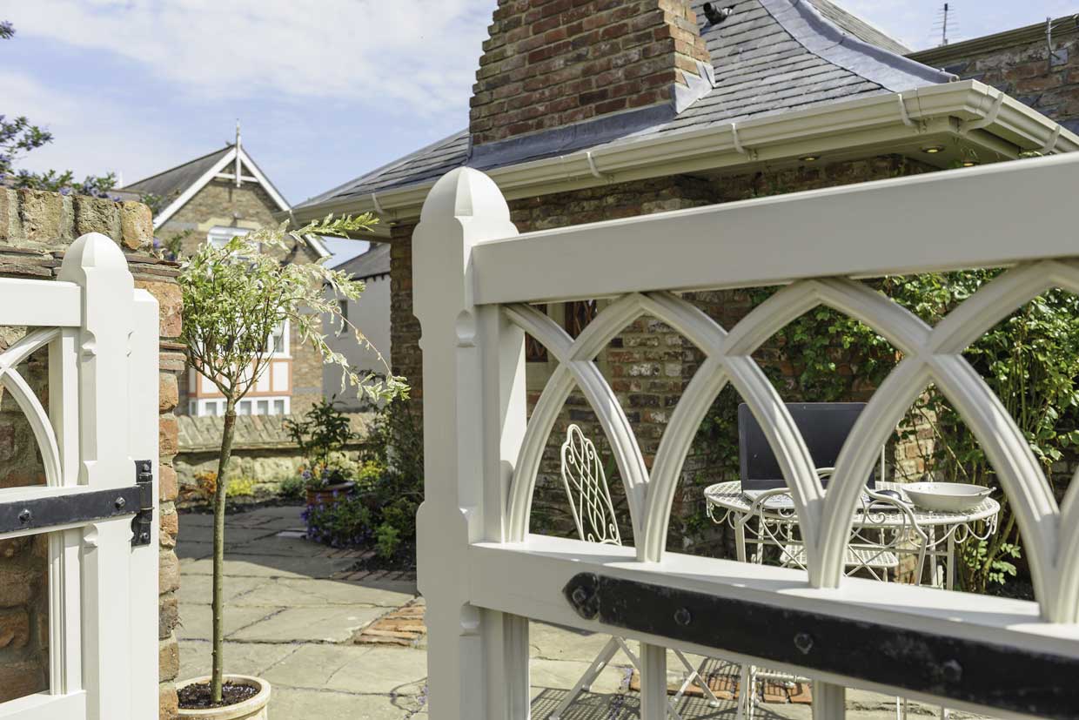
Our initial focus was on the exterior of the single-room, featureless building. The challenge was to infuse the structure with character and interest. We began by adding intricate and innovative detailing in a subtle yet impactful way mixing a variety of design styles. Gothic windows, some adorned with stone mullions, were installed to introduce an element of timeless beauty. The existing brickwork was carefully removed and rebuilt using old reclaimed handmade bricks, giving the property an authentic and historic feel. Intricate lead work was added to new roof dormers, ridges and hips and saddleback brick copings were placed on the perimeter walls. Although a chimney was unnecessary for practical use, its noble addition was essential to complete the building's picturesque look.
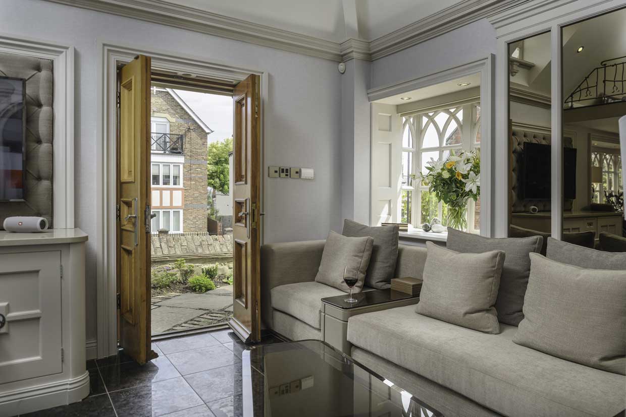
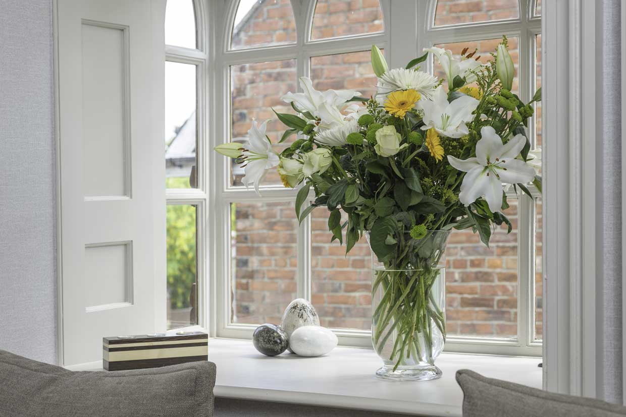
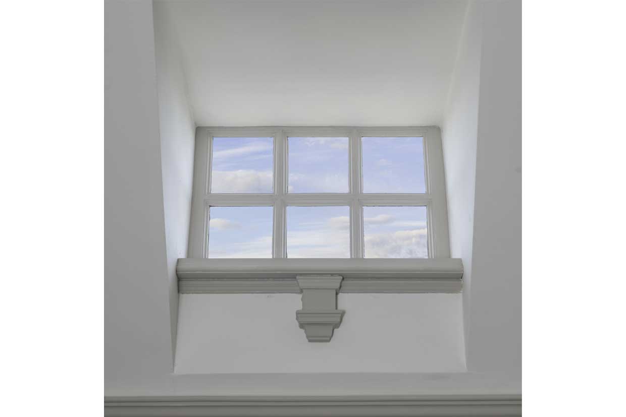
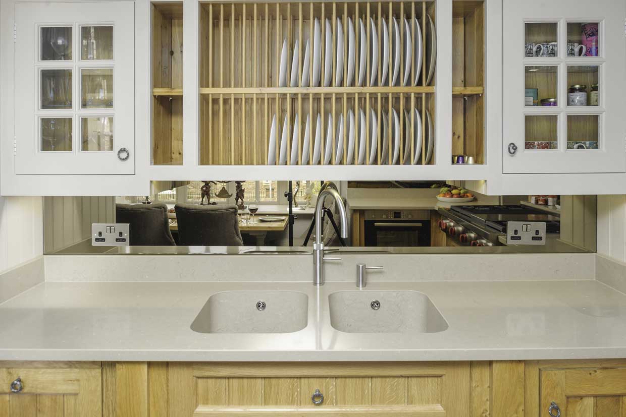
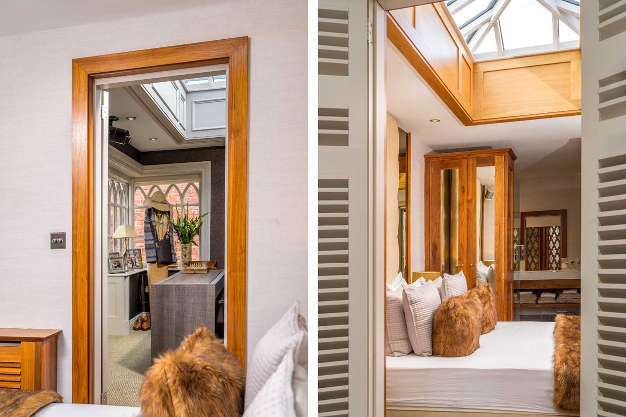
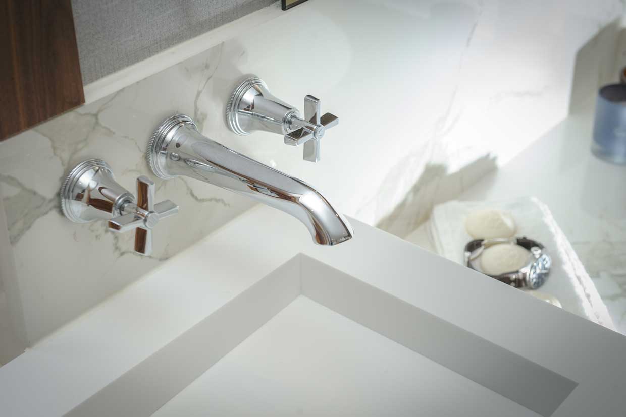
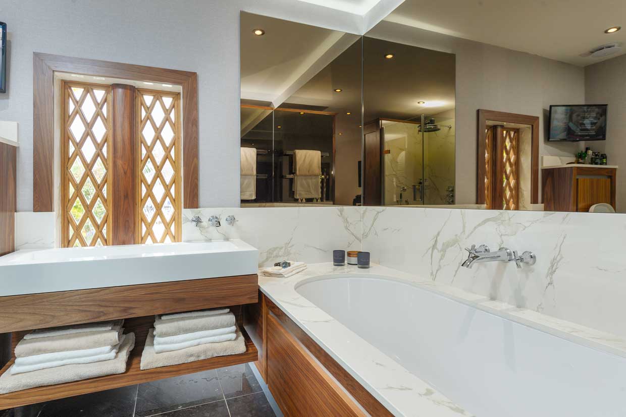
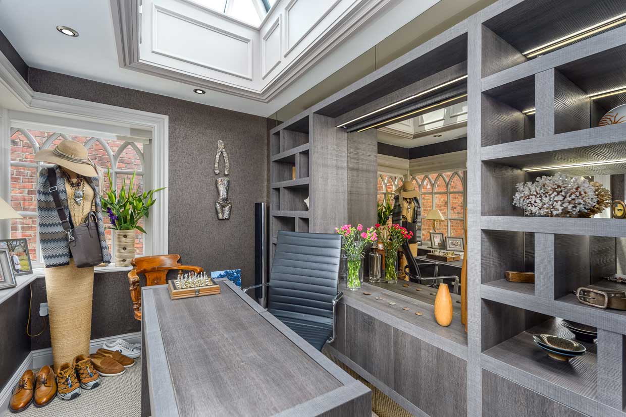
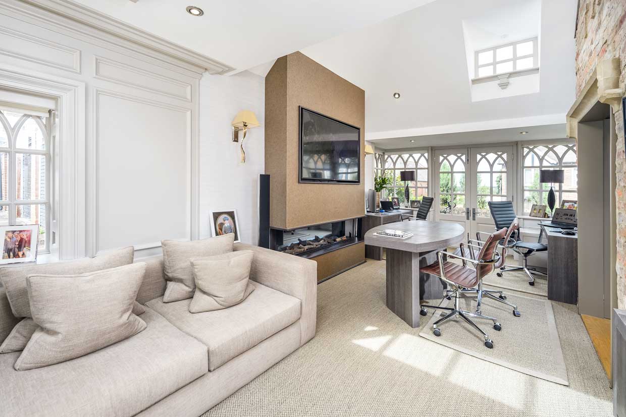
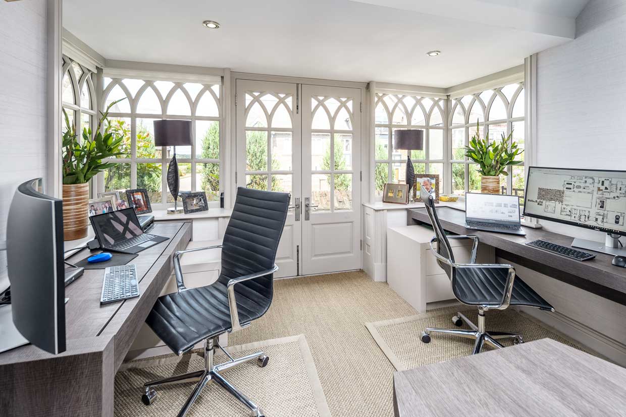
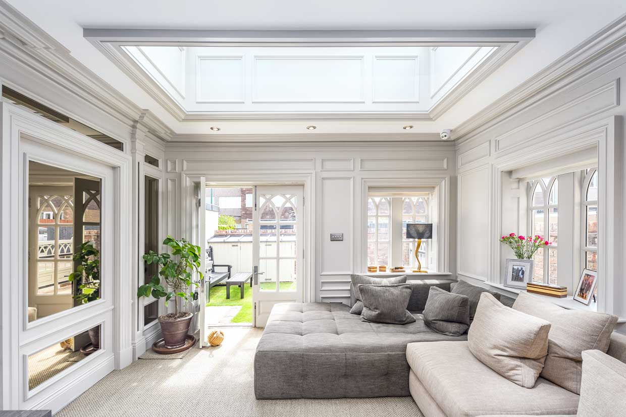
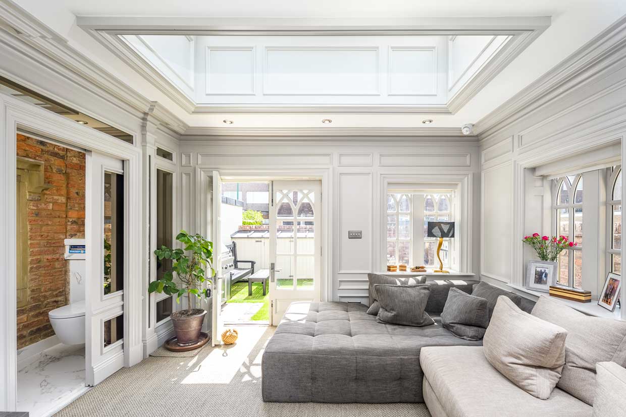
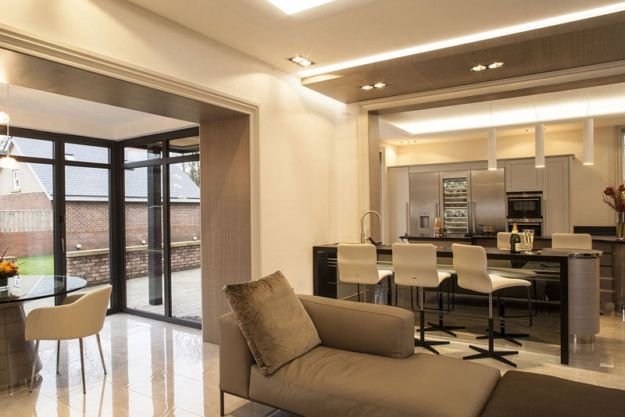
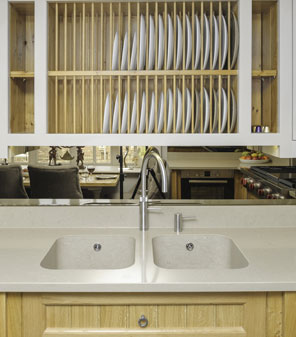
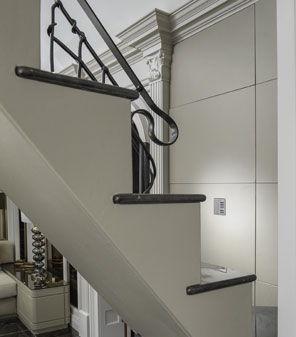
Inside, our passion for interior design transformed the small run-down box into a beautiful and functional workspace. We incorporated a harmonious blend of classical and modern styles, creating a unique and inviting environment. Gothic windows provided a charming touch, while classical paneling added a sense of tradition. Contemporary furniture and modern equipment ensured the space was both stylish and practical. The result was a landmark building that has become highly sought after and garnered significant interest from anyone that sees it.

Affectionately named Toad Hall due to its small size, the building exemplifies our commitment to quality and design detail. Despite its modest dimensions, no expense was spared in re-imagining what was once a mundane building into award winning architectural triumph. Every aspect of the property was carefully considered to ensure it reflected our passion for design and attention to the very smallest of details. Toad Hall is now a stunning design studio that not only serves our needs but also enhances the local area, showcasing our dedication to transforming opportunities into remarkable achievements.
The transformation of Toad Hall from an eyesore to a landmark building is a testament to HerringtonGate.design's dedication to design excellence. It stands as a beautiful reminder of what can be achieved with vision, creativity, and an unwavering commitment to quality.